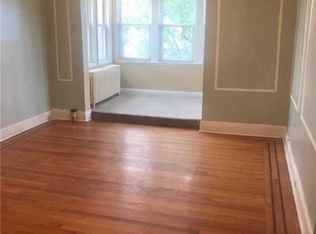
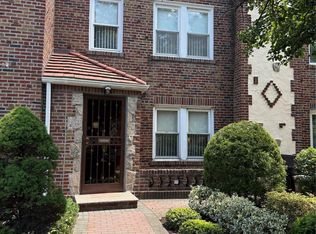
Rare Semi-Detached Corner Two-Family in the Heart of Glendale! Welcome to this beautifully maintained semi-detached two-family residence offering the perfect combination of comfort, versatility, and exceptional outdoor space. Situated on a desirable corner lot, this property features two spacious apartments, each offering 2 bedrooms, 1 full bathroom, a bright living room, and an updated eat-in kitchen, making it ideal for owner-occupants, multi-generational living, or investors.
One of this home's most desirable features is its generous outdoor living space. In addition to a private side yard for gardening. The expansive side yard provides endless possibilities for gardening, entertaining, outdoor dining, or simply enjoying additional room to relax and play. A detached 2-car garage and private driveway offer ample off-street parking—a rare and valuable amenity in Glendale.
The full basement provides abundant storage space, adding everyday convenience and flexibility. Conveniently located near shopping, restaurants, parks, schools, public transportation, and major highways, this exceptional property offers the perfect balance of suburban comfort and city accessibility. Don't miss this rare opportunity to own a detached corner two-family home with outstanding parking, outdoor space, and income-producing potential in one of Glendale's most desirable neighborhoods.
Pending
$1,199,000
6069 80th Avenue, Glendale, NY 11385
5beds
1,788sqft
Manufactured Home, Residential
Built in 1930
2,333 Square Feet Lot
$-- Zestimate®
$671/sqft
$-- HOA
What's special
Ample off-street parkingDesirable corner lotGenerous outdoor living spacePrivate drivewayExpansive side yardTwo spacious apartmentsUpdated eat-in kitchen
- 50 days
- 252
- 9
Zillow last checked:
Listing updated:
Listed by:
EXP Realty 888-276-0630,
Hector Nunez 888-276-0630
Source: OneKey® MLS as distributed by MLS GRID,MLS#: 1030558
Facts & features
Interior
Bedrooms & bathrooms
- Bedrooms: 5
- Bathrooms: 2
- Full bathrooms: 2
Heating
- Baseboard
Cooling
- Wall/Window Unit(s)
Appliances
- Included: Dishwasher, Dryer, Gas Cooktop, Gas Oven, Microwave, Refrigerator, Washer
Features
- First Floor Bedroom, First Floor Full Bath, Eat-in Kitchen, Formal Dining, Granite Counters, High Ceilings, Kitchen Island, Primary Bathroom
- Basement: Storage Space
- Attic: None
- Has fireplace: No
Interior area
- Total structure area: 1,788
- Total interior livable area: 1,788 sqft
Property
Parking
- Total spaces: 3
- Parking features: Alley Access, Carport, Detached, Driveway
- Garage spaces: 2
- Carport spaces: 1
- Has uncovered spaces: Yes
Features
- Levels: Three Or More
Lot
- Size: 2,333 Square Feet
Details
- Parcel number: 037130026
- Special conditions: None
Construction
Type & style
- Home type: MobileManufactured
- Architectural style: Colonial
- Property subtype: Manufactured Home, Residential
- Attached to another structure: Yes
Materials
- Shake Siding, Shingle Siding
Condition
- Year built: 1930
Utilities & green energy
- Sewer: Public Sewer
- Water: Public
- Utilities for property: Cable Available, Cable Connected, Electricity Available, Electricity Connected, Natural Gas Available, Natural Gas Connected
Community & HOA
HOA
- Has HOA: No
Location
- Region: Ridgewood
Financial & listing details
- Price per square foot: $671/sqft
- Tax assessed value: $65,640
- Annual tax amount: $7,210
- Date on market: 8/1/2026
- Cumulative days on market: 37 days
- Listing agreement: Exclusive Right To Sell
- Electric utility on property: Yes
- Body type: Double Wide
Estimated market value
Not available
Estimated sales range
Not available
Not available
Price history
| Date | Event | Price |
|---|---|---|
| 9/3/2026 | Pending sale | $1,199,000$671/sqft |
Source:  OneKey® MLS as distributed by MLS GRID #1030558 Report a problem OneKey® MLS as distributed by MLS GRID #1030558 Report a problem | ||
| 8/2/2026 | Listed for sale | $1,199,000+23%$671/sqft |
Source: OneKey® MLS as distributed by MLS GRID #1030558 Report a problem | ||
| 3/28/2019 | Listing removed | $2,200$1/sqft |
Source: ISRA PROPERTIES INC #10575523 Report a problem | ||
| 3/2/2019 | Price change | $2,200-4.3%$1/sqft |
Source: ISRA PROPERTIES INC #10575523 Report a problem | ||
| 2/19/2019 | Price change | $2,300-8%$1/sqft |
Source: ISRA PROPERTIES INC #10575523 Report a problem | ||
| 2/7/2019 | Listed for rent | $2,500$1/sqft |
Source: ISRA PROPERTIES INC #10575523 Report a problem | ||
| 12/11/2018 | Listing removed | $974,999$545/sqft |
Source: Canterbury Real Estate Inc #3068470 Report a problem | ||
| 11/3/2018 | Price change | $974,999-11.4%$545/sqft |
Source: Canterbury Real Estate Inc #3068470 Report a problem | ||
| 10/20/2018 | Price change | $1,099,999-8.3%$615/sqft |
Source: Canterbury Real Estate Inc #3068470 Report a problem | ||
| 10/9/2018 | Price change | $1,199,000-7.8%$671/sqft |
Source: Canterbury Real Estate Inc #3068470 Report a problem | ||
| 9/27/2018 | Listed for sale | $1,300,000+550%$727/sqft |
Source: Canterbury Real Estate Inc #3068470 Report a problem | ||
| 2/26/1997 | Sold | $200,000$112/sqft |
Source: Public Record Report a problem | ||
Public tax history
| Year | Property taxes | Tax assessment |
|---|---|---|
| 2025 | -- | $60,600 +17.9% |
| 2024 | -- | $51,420 -9.2% |
| 2023 | -- | $56,640 +11.3% |
| 2022 | -- | $50,880 +8.6% |
| 2021 | -- | $46,860 -1.3% |
| 2020 | $6,489 +0.9% | $47,460 -1.1% |
| 2019 | $6,430 +8.6% | $48,000 +69.6% |
| 2018 | $5,921 +8.8% | $28,306 +6% |
| 2017 | $5,444 +9% | $26,707 +4.5% |
| 2016 | $4,995 | $25,545 |
| 2015 | $4,995 +64.4% | $25,545 +2.2% |
| 2014 | $3,039 | $25,003 +6% |
| 2013 | -- | $23,589 +6% |
| 2012 | -- | $22,256 +4.5% |
| 2011 | -- | $21,288 |
| 2010 | -- | $21,288 +2.2% |
| 2009 | -- | $20,836 +6% |
| 2008 | -- | $19,658 +6% |
| 2007 | -- | $18,547 +4.5% |
| 2006 | -- | $17,740 |
| 2005 | -- | $17,740 +2.2% |
| 2004 | -- | $17,364 +6% |
| 2003 | -- | $16,382 +6% |
| 2002 | -- | $15,456 +4.5% |
| 2001 | -- | $14,784 |
| 2000 | -- | $14,784 |
Find assessor info on the county website
Monthly payment
Climate risks
Neighborhood: Glendale
Nearby schools
Schools provided by the listing agent
- Elementary: Ace Academy For Scholars
- Middle: Corona Arts And Sciences Academy
- High: Grover Cleveland High School
Source: OneKey® MLS as distributed by MLS GRID. This data may not be complete. We recommend contacting the local school district to confirm school assignments for this home.
Similar homes
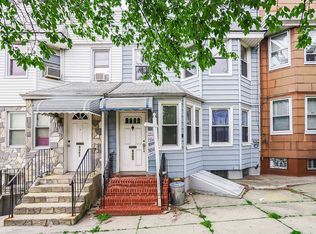
- $1,325,0003 bd3 ba2.3k sqft87-37 Union Turnpike, Glendale, NY 11385For Sale

 MLS ID #1045250, Christopher Tscherne, Listing by: Tscherne Realty Inc. OneKey® MLS as distributed by MLS GRID
 - $1,075,0005 bd2 ba1.8k sqft21911 131st Avenue, Laurelton, NY 11413For Sale
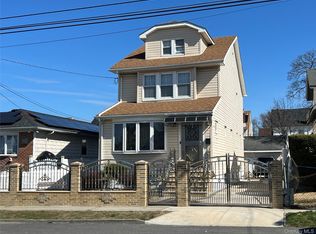 MLS ID #990510, Pedro J. Padilla SFR SRS, Listing by: Winzone Realty Inc. OneKey® MLS as distributed by MLS GRID
 - $1,290,0005 bd4 ba1.7k sqft8065 89th Avenue, Woodhaven, NY 11421For Sale
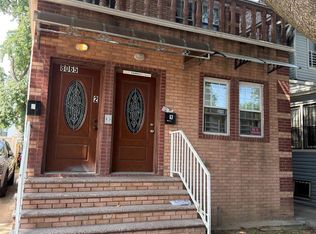 MLS ID #1033561, Nanfen Zhang, Listing by: E Realty International Corp. OneKey® MLS as distributed by MLS GRID
 - $1,160,0004 bd3 ba1.6k sqft64-23 84th Street, Middle Village, NY 11379For Sale
 MLS ID #1023100, Gaspare J. Mistretta, Listing by: City View Real Estate. OneKey® MLS as distributed by MLS GRID
 - $1,189,8985 bd3 ba2.4k sqft145-08 Arlington Terrace, Jamaica, NY 11435For SaleMLS ID #1024726, Karen M. Pratt, Listing by: Century 21 Milestone Team Rlty. OneKey® MLS as distributed by MLS GRID
- $1,150,0002 bd2 ba2.1k sqft7314 69th Avenue, Middle Village, NY 11379For SaleMLS ID #1030884, Denisse Mirauti, Listing by: Keller Williams Hudson Valley. OneKey® MLS as distributed by MLS GRID
- $1,200,0007 bd4 ba1.8k sqft13147 134th Street, South Ozone Park, NY 11420For SaleMLS ID #1011424, Neal J. Khoorchand, Listing by: Century 21 Professional Realty. OneKey® MLS as distributed by MLS GRID
- $1,295,0006 bd4 ba1.2k sqft9528 132nd Street, Richmond Hill S., NY 11419For SaleMLS ID #1034534, Ryan Singh, Listing by: Baring Homes Corp. OneKey® MLS as distributed by MLS GRID
- $1,175,0006 bd4 ba2.2k sqft14615 223rd Street, Springfield Gardens, NY 11413For SaleMLS ID #1012939, Waheeda Bacchus CBR, Listing by: Triangle Premier Advisors Grp. OneKey® MLS as distributed by MLS GRID
- $1,125,0006 bd4 ba2.4k sqft133-50 123 STREET #2, South Ozone Park, NY 11420For SaleMLS ID #1049689, Dharam R. Sibadan, Listing by: Action Sibadan Real Estate. OneKey® MLS as distributed by MLS GRID
- $1,199,0006 bd4 ba2.1k sqft13047 176th Place, Jamaica, NY 11434For SaleMLS ID #1020471, Sajo Bah, Listing by: Bah Realty Group LLC. OneKey® MLS as distributed by MLS GRID
- $1,199,0008 bd3 ba1.8k sqft114-52 205th Street, Saint Albans, NY 11412For SaleMLS ID #1002791, Ayana N. Jaichand, Listing by: Coldwell Banker American Homes. OneKey® MLS as distributed by MLS GRID
- $1,190,0007 bd4 ba2.1k sqft14-18 114th Street, College Point, NY 11356For SaleMLS ID #1031472, Emmy D. Cai CBR, Listing by: City Realty Group. OneKey® MLS as distributed by MLS GRID
- $1,199,9995 bd2 ba1.7k sqft4139 248th Street, Little Neck, NY 11363For SaleMLS ID #1036899, Steven Pacchiano, Listing by: Connexion I Rl Est Svcs Inc. OneKey® MLS as distributed by MLS GRID
- $899,9005 bd2 ba1.4k sqft10138 131st Street, Richmond Hill S., NY 11419For SaleMLS ID #1030877, Shamim Ahmed, Listing by: Max It Realty. OneKey® MLS as distributed by MLS GRID
- $1,178,0006 bd4 ba1.8k sqft14217 135th Avenue, South Ozone Park, NY 11436For SaleMLS ID #921479, Tania Valdez, Listing by: New Group Realty Inc. OneKey® MLS as distributed by MLS GRID
- $1,039,0007 bd2 ba2.1k sqft450 Newport Street, Brooklyn, NY 11207For SaleMLS ID #1001572, Qin Wang, Listing by: Sunny Wan Realty Inc. OneKey® MLS as distributed by MLS GRID
- $929,0003 bd2 ba1.6k sqft12302 116th Avenue, South Ozone Park, NY 11420For SaleMLS ID #1050032, Phyllis J. Mahmoud, Listing by: Husain Mahmoud Realty. OneKey® MLS as distributed by MLS GRID
- $1,154,0006 bd2 ba2.1k sqft21830 110th Avenue, Queens Village, NY 11429For SaleMLS ID #963956, Ardiana K. Serrano, Listing by: Lajara Realty Inc. OneKey® MLS as distributed by MLS GRID
- $850,0004 bd2 ba1.4k sqft121-13 Hillside Avenue, Richmond Hill, NY 11418For SaleMLS ID #1048250, Sonia P. Thompson CBR SFR GRI, Listing by: Century 21 Milestone Team Rlty. OneKey® MLS as distributed by MLS GRID
