Skip main navigation
Off market
  • $567,200

    6069 Camerons Ferry Dr, Haymarket, VA 20169

    3beds
    2,133sqft
    Townhouse
    Built in 2019
    -- sqft lot
    $567,200 Zestimate®
    $266/sqft
    $3,032 Estimated rent

    Home value

    $567,200

    $539,000 - $601,000

    $3,032/mo

    Zestimate® history
    Loading
    Loading...

    Owner options

    List your home for rent

    $3,032/mo

    Rent Zestimate®

    Find your next renter with Zillow Rental Manager. Plus, with online applications, you can quickly screen prospective tenants – for free.

    Learn more

    $3,032/mo

    Rent Zestimate®

    Refinance and save

    $3,500/mo

    Est. payment

    Refinancing to a lower rate could help reduce your monthly payments and save thousands over the life of the loan.

    See today's rates

    $3,500/mo

    Est. payment

    Explore your selling options

    Work with a Zillow partner agent

    Leverage their expertise and Zillow's premium Showcase listings to get your home seen by more buyers.

    Get started

    List with your own agent

    Get your home in front of millions of buyers by listing it on Zillow.

    Learn how to do it

    Sell it yourself

    Take full control of how buyers see your home on Zillow by listing For Sale by Owner (FSBO).

    List your home

    What's special

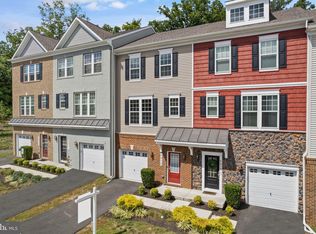
    Incomparable end-unit Sampson model with attached oversized garage, on arguably the best lot in the neighborhood, and barely three years old!***Surrounded by lush trees and located near extra/guest parking (additional parking pass conveys!), this gorgeous home features over $50k in high-end upgrades and shows like a model!***As you enter the home you're greeted with beautiful luxury wide plank flooring throughout, and upgraded oak stairs to all levels***The entry level features a large bedroom/recreation room with a fabulous custom barn door and full bath, and a sliding glass door walk-out to the rear yard with treed views all around***Moving upstairs, you'll enter the elegant gourmet kitchen boasting gorgeous quartz countertops, upgraded cabinetry, massive center island with seating for 6 and adorned by beautiful custom pendant lighting, stylish glass subway tile backsplash, and highly upgraded stainless steel appliances including French-door refrigerator***The formal dining area can easily accommodate even your largest dining table, and the triple window at the front of the home floods the room with light for a spectacular dining venue***At the opposite end of the main level you'll come upon the oversized family room and sliding glass door with transom window leading you to the oversized deck with vinyl railing, overlooking the serene treed surround***Moving on, you'll see the powder room tucked away at the entrance to the stairwell leading to the upper level, and featuring nicely upgraded sink/toilet/fixtures***The upper level presents two large suites, each with sitting area and large walk-in closet, and each boasting a well-appointed luxury private bath.....perfect for both family and guests!***A very large hallway linen closet adds substantial storage space, and completing the upper level is a laundry room with double doors, featuring a storage rack and ample space for even the largest washer/dryer***Garage features extra storage space plus extra 220V outlet, perfect for an EV charger, etc.***Great community in ideal location, near all schools, major retail, top-tier medical center, and convenient to major commuter routes***PLEASE NOTE: Interior security cameras and audio recoding system convey, and are active during showings***Must see this fantastic home....it's a 10++!

    This property is not currently displayed as for sale or rent on Zillow. This may be different from what's on other websites or public sources.

    Zillow last checked:

    Listing updated:

    Listed by:

    Patricia Toman 571-331-5791,

    Presidential Realty Group,

    Listing Team: Presidential Elite

    Bought with:

    Jennifer Egen, 0225235990

    Samson Properties

    Source: Bright MLS,MLS#: VAPW2043486MLS Logo

    Facts & features

    Interior

    Bedrooms & bathrooms
    • Bedrooms: 3
    • Bathrooms: 4
    • Full bathrooms: 3
    • 1/2 bathrooms: 1
    • Main level bathrooms: 1
    Rooms
    • Room types: Dining Room, Primary Bedroom, Bedroom 3, Kitchen, Family Room, Foyer, Laundry, Storage Room, Primary Bathroom, Full Bath, Half Bath
    Basement
    • Description: Percent Finished: 100.0
    • Area: 800
    Heating
    • ENERGY STAR Qualified Equipment, Forced Air, Natural Gas
    Cooling
    • Central Air, Ceiling Fan(s), ENERGY STAR Qualified Equipment, Fresh Air Recovery System, Electric
    Appliances
    • Included: Stainless Steel Appliance(s), Oven/Range - Gas, Microwave, Dishwasher, Disposal, Ice Maker, Self Cleaning Oven, Water Dispenser, Water Heater, Energy Efficient Appliances, ENERGY STAR Qualified Refrigerator, Gas Water Heater
    • Laundry: Has Laundry, Upper Level, Washer/Dryer Hookups Only, Laundry Room
    Features
    • Breakfast Area, Ceiling Fan(s), Entry Level Bedroom, Family Room Off Kitchen, Open Floorplan, Kitchen - Gourmet, Kitchen Island, Recessed Lighting, Upgraded Countertops, Walk-In Closet(s), Crown Molding, Primary Bath(s), Soaking Tub, Other, 9'+ Ceilings
    • Flooring: Luxury Vinyl
    • Doors: Sliding Glass, ENERGY STAR Qualified Doors
    • Windows: ENERGY STAR Qualified Windows, Double Pane Windows, Screens, Window Treatments
    • Basement: Finished,Full,Interior Entry,Exterior Entry,Walk-Out Access
    • Has fireplace: No
    Interior area
    • Total structure area: 2,400
    • Total interior livable area: 2,133 sqft
    • Finished area above ground: 1,600
    • Finished area below ground: 533

    Property

    Parking
    • Total spaces: 1
    • Parking features: Storage, Garage Faces Front, Garage Door Opener, Inside Entrance, Oversized, Other, Asphalt, Parking Space Conveys, Permit Included, Attached, Driveway
    • Attached garage spaces: 1
    • Has uncovered spaces: Yes
    Accessibility
    • Accessibility features: Other
    Features
    • Levels: Three
    • Stories: 3
    • Patio & porch: Deck, Porch
    • Exterior features: Rain Gutters, Other
    • Pool features: None
    • Has view: Yes
    • View description: Trees/Woods
    Lot
    • Features: Corner Lot, Backs to Trees, Landscaped, Premium, Private, Rear Yard, Wooded, Other
    Details
    • Additional structures: Above Grade, Below Grade
    • Parcel number: 7298653612.01
    • Zoning: R16
    • Special conditions: Standard

    Construction

    Type & style
    • Home type: Townhouse
    • Architectural style: Colonial
    • Property subtype: Townhouse
    Materials
    • Brick Front, Vinyl Siding
    • Foundation: Other
    • Roof: Composition
    Condition
    • Excellent
    • New construction: No
    • Year built: 2019
    Details
    • Builder model: SAMPSON
    • Builder name: STANLEY MARTIN

    Utilities & green energy

    • Sewer: Public Sewer
    • Water: Public
    • Utilities for property: Cable Available, Electricity Available, Natural Gas Available, Phone Available, Sewer Available, Water Available

    Community & HOA

    Community
    • Security: Fire Alarm, Electric Alarm, Main Entrance Lock, Motion Detectors, Smoke Detector(s), Security System
    • Condo and coop fee: $230 monthly
    • Subdivision: Haymarket Crossing
    HOA
    • Has HOA: No
    • Amenities included: Common Grounds, Jogging Path, Picnic Area, Tot Lots/Playground
    • Services included: Common Area Maintenance, Lawn Care Front, Lawn Care Rear, Lawn Care Side, Maintenance Grounds, Management, Road Maintenance, Trash, Water, Sewer, Snow Removal
    • HOA name: Haymarket Crossing
    Location
    • Region: Haymarket

    Financial & listing details

    • Price per square foot: $266/sqft
    • Tax assessed value: $479,000
    • Annual tax amount: $5,381
    • Date on market: 1/7/2023
    • Listing agreement: Exclusive Right To Sell
    • Listing terms: Conventional,FHA,VA Loan,Cash,Other
    • Exclusions: Washer / Dryer
    • Ownership: Condominium

    Price history

    DateEventPrice
    2/16/2023Sold$525,000$246/sqft
    Source: Bright MLS #VAPW2043486 Report a problem
    1/22/2023Contingent$525,000$246/sqft
    Source: Bright MLS #VAPW2043486 Report a problem
    1/8/2023Listed for sale$525,000-2.6%$246/sqft
    Source: Bright MLS #VAPW2043486 Report a problem
    11/24/2022Listing removed$539,000$253/sqft
    Source: Bright MLS #VAPW2037660 Report a problem
    10/8/2022Price change$539,000-2%$253/sqft
    Source: Bright MLS #VAPW2037660 Report a problem
    10/3/2022Listed for sale$549,900$258/sqft
    Source: Bright MLS #VAPW2037660 Report a problem
    9/20/2022Contingent$549,900$258/sqft
    Source: Bright MLS #VAPW2037660 Report a problem
    9/17/2022Listed for sale$549,900$258/sqft
    Source: Bright MLS #VAPW2037660 Report a problem

    Public tax history

    Tax history is unavailable.

    Neighborhood: 20169

    Nearby schools

    GreatSchools rating
    Schools provided by the listing agent
    • Elementary: Alvey
    • Middle: Ronald Wilson Regan
    • High: Battlefield
    • District: Prince William County Public Schools

    Source: Bright MLS. This data may not be complete. We recommend contacting the local school district to confirm school assignments for this home.

    Get a cash offer in 3 minutes
    Find out how much your home could sell for in as little as 3 minutes with a no-obligation cash offer.
    Estimated market value
    $567,200
    Get a cash offer in 3 minutes
    Find out how much your home could sell for in as little as 3 minutes with a no-obligation cash offer.
    Estimated market value
    $567,200