Skip main navigation
Sold for $520,000
  • $520,000

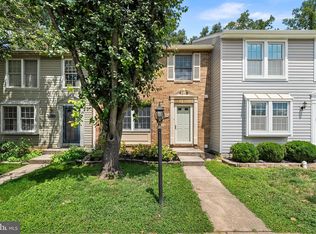
    6069 Chicory Pl, Alexandria, VA 22310

    2beds
    1,745sqft
    Townhouse
    Built in 1987
    1,500 Square Feet Lot
    $561,000 Zestimate®
    $298/sqft
    $3,259 Estimated rent

    Home value

    $561,000

    $533,000 - $589,000

    $3,259/mo

    Zestimate® history
    Loading
    Loading...

    Owner options

    List your home for rent

    $3,259/mo

    Rent Zestimate®

    Find your next renter with Zillow Rental Manager. Plus, with online applications, you can quickly screen prospective tenants – for free.

    Learn more

    $3,259/mo

    Rent Zestimate®

    Refinance and save

    $3,484/mo

    Est. payment

    Refinancing to a lower rate could help reduce your monthly payments and save thousands over the life of the loan.

    See today's rates

    $3,484/mo

    Est. payment

    Explore your selling options

    Work with a Zillow partner agent

    Leverage their expertise and Zillow's premium Showcase listings to get your home seen by more buyers.

    Get started

    List with your own agent

    Get your home in front of millions of buyers by listing it on Zillow.

    Learn how to do it

    Sell it yourself

    Take full control of how buyers see your home on Zillow by listing For Sale by Owner (FSBO).

    List your home

    What's special

    Recreation roomOpen floor planNew carpetingNew hot water heaterPrivate patio areaPrivate deckNational harbor
    This well cared for home that was updated in 2023 has an open floor plan with sought after features. The home is located in an well established, picturesque, and close in community with lots of trees and privacy. The home is convenient to Kingstown shopping and restaurants, and close to Metro and transportation networks. The owner has made a number of improvements in 2023, including: NEW HVAC, NEW roof, NEW carpeting on upper and lower levels, new kitchen backsplash, updates to all bathrooms including floors, toilets, valves, and connections, new wall electrical outlet/switches on main and upper levels and a new hot water heater. The second large bedroom can easily be converted into second and third bedrooms if needed. For outside lovers, the property has a large, private deck off the main level. The lower level has a recreation room with a fireplace, a den/office/or an additional space that can be used as a bedroom, and has a walk out to a private patio area, backing to trees. The community has plenty of parking along with playgrounds and basketball courts. The property is located in one of the better areas of Fairfax County, located just minutes to Kingstown, Springfield Town Center, Old Town Alexandria , National Harbor and the MGM Casino. One of the best features is the closeness to two Metro stations, the Van Dorn and Franconia-Springfield Metro stations. Also, the property is located within an easy commute to the Capital beltway , with access to the transportation networks of 495, 395, and 95.

    Zillow last checked:

    Listing updated:

    Listed by:

    Joe Frangipane 703-628-4430,

    Long & Foster Real Estate, Inc.

    Bought with:

    Brittany Camacho, SP98369146

    Century 21 Redwood Realty

    Source: Bright MLS,MLS#: VAFX2157902MLS Logo

    Facts & features

    Interior

    Bedrooms & bathrooms
    • Bedrooms: 2
    • Bathrooms: 4
    • Full bathrooms: 2
    • 1/2 bathrooms: 2
    • Main level bathrooms: 1
    Rooms
    • Room types: Living Room, Dining Room, Bedroom 2, Kitchen, Den, Bedroom 1, Recreation Room
    Basement
    • Description: Percent Finished: 85.0
    • Area: 620
    Heating
    • Heat Pump, Electric
    Cooling
    • Central Air, Electric
    Appliances
    • Included: Built-In Range, Dishwasher, Disposal, Dryer, Exhaust Fan, Oven/Range - Electric, Refrigerator, Washer, Water Heater, Electric Water Heater
    Features
    • Floor Plan - Traditional, Kitchen - Country, Eat-in Kitchen, Kitchen - Table Space, Dining Area, Dry Wall
    • Flooring: Carpet, Laminate
    • Basement: Partial,Connecting Stairway,Full,Heated,Rear Entrance,Walk-Out Access,Windows,Exterior Entry
    • Number of fireplaces: 1
    • Fireplace features: Screen, Wood Burning, Mantel(s)
    Interior area
    • Total structure area: 1,840
    • Total interior livable area: 1,745 sqft
    • Finished area above ground: 1,220
    • Finished area below ground: 525

    Property

    Parking
    • Parking features: Assigned, On Street
    • Has uncovered spaces: Yes
    • Details: Assigned Parking
    Accessibility
    • Accessibility features: None
    Features
    • Levels: Three
    • Stories: 3
    • Patio & porch: Patio, Deck
    • Exterior features: Lighting, Street Lights
    • Pool features: None
    • Has view: Yes
    • View description: Street, Trees/Woods
    Lot
    • Size: 1,500 Square Feet
    • Features: Backs - Parkland, Backs to Trees
    Details
    • Additional structures: Above Grade, Below Grade
    • Parcel number: 0814 34 0265
    • Zoning: 180
    • Special conditions: Standard

    Construction

    Type & style
    • Home type: Townhouse
    • Architectural style: Contemporary
    • Property subtype: Townhouse
    Materials
    • Vinyl Siding
    • Foundation: Block
    • Roof: Asphalt
    Condition
    • Very Good
    • New construction: No
    • Year built: 1987
    • Major remodel year: 2023

    Utilities & green energy

    • Electric: 150 Amps, Underground
    • Sewer: Private Sewer
    • Water: Public
    • Utilities for property: Electricity Available, Cable Available, Cable

    Community & HOA

    Community
    • Subdivision: Van Dorn Village
    HOA
    • Has HOA: Yes
    • Amenities included: Tot Lots/Playground
    • Services included: All Ground Fee, Management, Reserve Funds, Road Maintenance, Trash
    • HOA fee: $267 quarterly
    • HOA name: VAN DORN VILLAGE HOA
    Location
    • Region: Alexandria

    Financial & listing details

    • Price per square foot: $298/sqft
    • Tax assessed value: $507,030
    • Annual tax amount: $5,722
    • Date on market: 12/15/2023
    • Listing agreement: Exclusive Right To Sell
    • Listing terms: FHA,VA Loan,Conventional
    • Ownership: Fee Simple

    Price history

    DateEventPrice
    1/17/2024Sold$520,000-2.8%$298/sqft
    Source: Bright MLS #VAFX2157902 Report a problem
    1/11/2024Pending sale$535,000$307/sqft
    Source: Bright MLS #VAFX2157902 Report a problem
    12/19/2023Contingent$535,000$307/sqft
    Source: Bright MLS #VAFX2157902 Report a problem
    11/4/2023Listed for sale$535,000+161.1%$307/sqft
    Source: Bright MLS #VAFX2153808 Report a problem
    8/3/2001Sold$204,900$117/sqft
    Source: Agent Provided Report a problem

    Public tax history

    YearProperty taxesTax assessment
    2025$6,280 +4.8%$543,270 +5.1%
    2024$5,990 +4.7%$517,030 +2%
    2023$5,722 +7.8%$507,030 +9.3%
    2022$5,306 $463,970 +8.3%
    2021-- $428,330 +5.1%
    2020$4,822 +3.9%$407,410 +3.9%
    2019$4,641 +4.7%$392,110 +4.7%
    2018$4,434 +2.9%$374,650 +0.9%
    2017$4,309 +2.1%$371,170 +1.9%
    2016$4,220 +5.9%$364,300 +2%
    2015$3,986 +5.3%$357,210 +5.1%
    2014$3,785 $339,960 +9.2%
    2013-- $311,280 +5.7%
    2012-- $294,530 -4.7%
    2011-- $308,990 +8%
    2010-- $285,990 -9.1%
    2009-- $314,770 -16.2%
    2008-- $375,720 +0.1%
    2007-- $375,420 +64.9%
    2003-- $227,695 +22.4%
    2002-- $186,025
    Find assessor info on the county website

    Neighborhood: Franconia

    Nearby schools

    GreatSchools rating
    Schools provided by the listing agent
    • Elementary: Bush Hill
    • Middle: Twain
    • High: Edison
    • District: Fairfax County Public Schools

    Source: Bright MLS. This data may not be complete. We recommend contacting the local school district to confirm school assignments for this home.

    Get a cash offer in 3 minutes
    Find out how much your home could sell for in as little as 3 minutes with a no-obligation cash offer.
    Estimated market value
    $561,000
    Get a cash offer in 3 minutes
    Find out how much your home could sell for in as little as 3 minutes with a no-obligation cash offer.
    Estimated market value
    $561,000