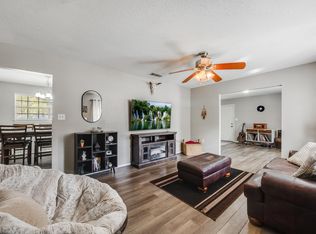
CALLING ALL INVESTORS OR FLIPPERS - BEING OFFERED ''AS IS'', this all-brick home on over 1/2 acre has plenty of possibilities. 1-car-garage with rear entry, covered back porch, new septic drain lines + newer HVAC unit, cathedral ceiling living room with fireplace. Seller has never occupied the home.
Pending
$175,000
6069 Garden City Rd, Crestview, FL 32539
3beds
1,044sqft
Single Family Residence
Built in 1986
0.77 Acres Lot
$-- Zestimate®
$168/sqft
$-- HOA
What's special
- 16 days
- 389
- 16
Likely to sell faster than
Zillow last checked:
Listing updated:
Listed by:
Patricia M Griffin,
Teel & Waters Real Estate Company Inc,
Jenny R Teel,
Teel & Waters Real Estate Company Inc
Source: ECAOR,MLS#: 1011282
Facts & features
Interior
Bedrooms & bathrooms
- Bedrooms: 3
- Bathrooms: 2
- Full bathrooms: 1
- 1/2 bathrooms: 1
Bedroom
- Level: First
- Area: 107.5 Square Feet
- Dimensions: 9.11 x 11.8
Bedroom
- Level: First
- Area: 100.78 Square Feet
- Dimensions: 9.7 x 10.4
Bedroom
- Level: First
- Area: 115.36 Square Feet
- Dimensions: 10.3 x 11.2
Primary bathroom
- Description: 1/2 Bath
- Level: First
- Area: 12.72 Square Feet
- Dimensions: 4.1 x 3.11
Bathroom
- Level: First
- Area: 28.63 Square Feet
- Dimensions: 7 x 4.1
Family room
- Level: First
- Area: 193.76 Square Feet
- Dimensions: 16 x 12.11
Kitchen
- Description: Kitchen/Dining
- Level: First
- Area: 150 Square Feet
- Dimensions: 15 x 10
Heating
- Central
Cooling
- Central Air
Appliances
- Included: Dishwasher, Electric Water Heater
- Laundry: Washer/Dryer Hookup
Features
- Cathedral Ceiling(s)
- Flooring: Vinyl, Carpet
- Has fireplace: Yes
- Fireplace features: EPA Qualified Fireplace
- Common walls with other units/homes: No Common Walls
Interior area
- Total structure area: 1,044
- Total interior livable area: 1,044 sqft
Property
Parking
- Total spaces: 1
- Parking features: Garage - Attached
- Attached garage spaces: 1
Features
- Stories: 1
- Patio & porch: Covered
Lot
- Size: 0.77 Acres
- Dimensions: 178.97 x 233 x 94 x 165 x 170.22
- Features: Level
Details
- Parcel number: 254N2300000019007A
- Zoning description: County
Construction
Type & style
- Home type: SingleFamily
- Architectural style: Ranch
- Property subtype: Single Family Residence
Materials
- Brick, Trim Wood
- Roof: Metal
Condition
- Construction Complete
- New construction: No
- Year built: 1986
Utilities & green energy
- Sewer: Septic Tank
- Water: Public
Community & HOA
Community
- Subdivision: METES & BOUNDS
Location
- Region: Crestview
Financial & listing details
- Price per square foot: $168/sqft
- Tax assessed value: $187,102
- Annual tax amount: $1,005
- Date on market: 9/3/2026
- Road surface type: Paved
Estimated market value
Not available
Estimated sales range
Not available
Not available
Price history
| Date | Event | Price |
|---|---|---|
| 9/6/2026 | Pending sale | $175,000$168/sqft |
Source:  ECAOR #1011282 Report a problem ECAOR #1011282 Report a problem | ||
| 9/3/2026 | Listed for sale | $175,000-44.4%$168/sqft |
Source: ECAOR #1011282 Report a problem | ||
| 8/14/2026 | Sold | $315,000$302/sqft |
Source: ECAOR #1007081 Report a problem | ||
| 7/7/2026 | Pending sale | $315,000$302/sqft |
Source: ECAOR #1007081 Report a problem | ||
Public tax history
| Year | Property taxes | Tax assessment |
|---|---|---|
| 2025 | $1,005 +3.9% | $128,784 +2.9% |
| 2024 | $967 +3.6% | $125,155 +3% |
| 2023 | $934 +3% | $121,510 +3% |
| 2022 | $906 +0.4% | $117,971 +3% |
| 2021 | $903 +1.2% | $114,535 +1.4% |
| 2020 | $892 +1.3% | $112,954 +2.3% |
| 2019 | $881 +1% | $110,414 +1.9% |
| 2018 | $872 | $108,355 +2.1% |
| 2017 | $872 +0.6% | $106,126 +2.1% |
| 2016 | $867 +2.3% | $103,943 +0.7% |
| 2015 | $848 -2.5% | $103,220 -0.5% |
| 2014 | $869 | $103,747 +1.3% |
| 2013 | -- | $102,436 -1.1% |
| 2012 | -- | $103,597 -4.3% |
| 2011 | -- | $108,250 +1.5% |
| 2010 | -- | $106,650 +2.7% |
| 2009 | -- | $103,846 +0.1% |
| 2008 | -- | $103,742 +83.6% |
| 2007 | -- | $56,507 +2.5% |
| 2006 | -- | $55,129 +3% |
| 2005 | -- | $53,523 +3% |
| 2004 | -- | $51,964 +1.9% |
| 2003 | -- | $50,995 +2.4% |
| 2002 | -- | $49,800 +1.6% |
| 2001 | -- | $49,016 |
Find assessor info on the county website
Monthly payment
Est. payment
Payment breakdown
Explore the cost of this home by adjusting the details. Changes won't be saved.Climate risks
Neighborhood: 32539
Nearby schools
Schools provided by the listing agent
- Elementary: Walker
- Middle: Davidson
- High: Crestview
Source: ECAOR. This data may not be complete. We recommend contacting the local school district to confirm school assignments for this home.
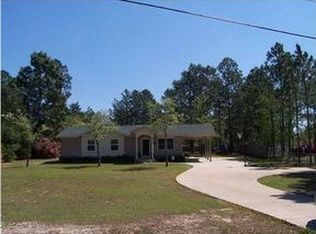
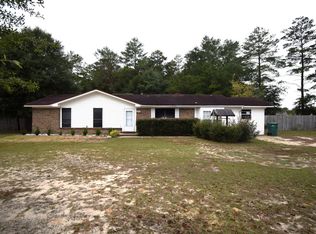
Similar homes
- $--3 bd2 ba1.2k sqft6012 Colton Blaine Ct, Crestview, FL 32539Auction
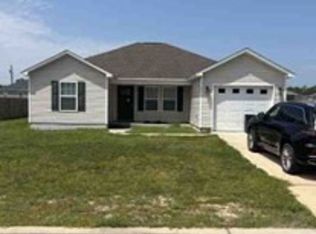 Xome
Xome - $--3 bd2 ba1.2k sqft5137 Rosebud Ave, Crestview, FL 32539Auction
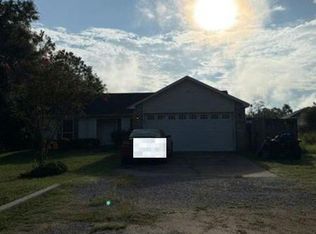 Auction.com 2
 - $159,9003 bd2 ba1.1k sqft1321 Sunshine Dr, Crestview, FL 32539For Sale

 MLS ID #1002826, Leya P Schindler, Century 21 AllPoints Realty. ECAOR
 - $183,0003 bd2 ba1.3k sqft469 Stillwell Blvd, Crestview, FL 32539For Sale
 MLS ID #1007815, Tanya L Rivera, The Property Group 850 Inc. ECAOR
 - $199,9003 bd1 ba1.3k sqft165 Smith St, Crestview, FL 32539For SaleMLS ID #1001251, Levi W Kearney, Innerscope Realty LLC. ECAOR
- $195,0003 bd2 ba1.1k sqft12 Flora Cv, Crestview, FL 32539For SaleMLS ID #1000069, Lyndon E Clifton, Go Coastal Real Estate. ECAOR
- $220,0002 bd1 ba998 sqft3183 Audrey Dr, Crestview, FL 32539For SaleMLS ID #999729, Lee R Barr, World Impact Real Estate. ECAOR
- $185,0003 bd1 ba1.1k sqft383 N Booker St, Crestview, FL 32536For SaleMLS ID #982782, Blue Wave Group, Coldwell Banker Realty. ECAOR
- $229,0003 bd2 ba1.1k sqft5361 Opportunity Dr, Crestview, FL 32539For SaleMLS ID #1010657, Caudill Home Team, Keller Williams Realty Cview. ECAOR
- $169,9002 bd2 ba1.2k sqft803 Valley Rd, Crestview, FL 32539For SaleMLS ID #1011165, Adriana R Foster, Coldwell Banker Realty. ECAOR
- $179,0003 bd3 ba1.5k sqft171 Swaying Pine Ct, Crestview, FL 32539For SaleMLS ID #1011732, John R Sallman, Salt & Light Realty. ECAOR
- $252,0003 bd2 ba1k sqft5360 Monterrey Rd, Crestview, FL 32539For SaleMLS ID #1007629, Cora J Rasmussen, Realty ONE Group Emerald Coast. ECAOR
- $215,0003 bd2 ba1k sqft2880 Aplin Rd, Crestview, FL 32539For SaleMLS ID #999385, Ashley M Botelho, Realty ONE Group Emerald Coast. ECAOR
- $184,0003 bd3 ba1.4k sqft290 Swaying Pine Ct, Crestview, FL 32539For SaleMLS ID #1011827, Jonathan Minerick, homecoin.com. ECAOR
- $215,0003 bd2 ba1k sqft326 Lakeview Dr, Crestview, FL 32536For SaleMLS ID #1009476, Daniel J Perry, EXP Realty LLC. ECAOR
- $244,9003 bd2 ba1.1k sqft5529 Rainbow Ln, Crestview, FL 32539For SaleMLS ID #1000729, Christine A Cleek, Rising Star Real Estate Inc. ECAOR
- $225,0003 bd2 ba1.2k sqft5530 Royal St, Crestview, FL 32539For SaleMLS ID #1006482, Bonnie A Seals, ERA American Real Estate. ECAOR
- $235,0003 bd2 ba1.2k sqft218 Westview Dr, Crestview, FL 32536For SaleMLS ID #1008891, Jonathan Minerick, homecoin.com. ECAOR
