Skip main navigation
Sold for $419,000
  • $419,000

    6069 Huxley St, Commerce Township, MI 48382

    3beds
    2,492sqft
    Single Family Residence
    Built in 1968
    1.04 Acres Lot
    $475,100 Zestimate®
    $168/sqft
    $3,293 Estimated rent

    Home value

    $475,100

    $451,000 - $504,000

    $3,293/mo

    Zestimate® history
    Loading
    Loading...

    Owner options

    List your home for rent

    $3,293/mo

    Rent Zestimate®

    Find your next renter with Zillow Rental Manager. Plus, with online applications, you can quickly screen prospective tenants – for free.

    Learn more

    $3,293/mo

    Rent Zestimate®

    Refinance and save

    $2,719/mo

    Est. payment

    Refinancing to a lower rate could help reduce your monthly payments and save thousands over the life of the loan.

    See today's rates

    $2,719/mo

    Est. payment

    Explore your selling options

    Work with a Zillow partner agent

    Leverage their expertise and Zillow's premium Showcase listings to get your home seen by more buyers.

    Get started

    List with your own agent

    Get your home in front of millions of buyers by listing it on Zillow.

    Learn how to do it

    Sell it yourself

    Take full control of how buyers see your home on Zillow by listing For Sale by Owner (FSBO).

    List your home

    What's special

    Stone front fireplaceDining nookNew luxury vinyl flooringSpacious bedroomsCeramic surroundElegant feature tilesBuilt-in dresser
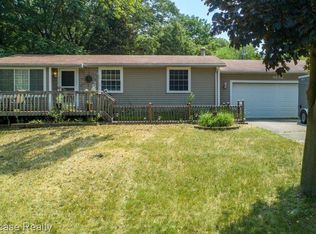
    NATURE LOVER'S RETREAT! THIS GORGEOUS HOME IS SITUATED ON A SPECTACULAR (1.04 acre) WOODED LOT BACKING TO A PRISTINE POND! The beautiful home features a charming covered brick paver front porch, large elevated deck and finished walk-out! Gorgeous hardwood flooring, wonderful coved ceilings, elegant crown molding, custom ceramic tile with elegant feature tiles and phenomenal views are featured throughout this home. Spacious Living Room/Dining Room features a beautiful bay window with built in shelving. Snack-bar Kitchen includes an abundance of cabinetry featuring crown molding & gorgeous glass display, built-in cooktop, double ovens, Sub-Zero Refrigerator and granite counter snack bar. Dining Nook features a French door opening to a large deck overlooking the pond. Stunning beveled glass lines the entry to the Great Room featuring a stone front fireplace, new luxury vinyl flooring and door-wall opening to the deck. The home's second floor features two spacious Bedrooms with hardwood flooring, a Hall Bath featuring a tub/shower with custom ceramic surround and the Owner's Suite furnished with a built-in dresser between two closets and an ensuite with large step-in shower with ceramic surround. Perfect for entertaining, this nicely finished Lower Level Walk-out features a large Family/Rec Room with crown molding, door-wall leading to the paver patio. Large Laundry Room with cabinets and folding tops. Sub lot has access to Boat Launch for Fox Lake with purchase of association key. All information is deemed reliable but not guaranteed. Buyers and Buyer's Agents to verify all information. EXCLUDED ITEMS INCLUDE KITCHEN LIGHT FIXTURE AND LIVING ROOM TV MOUNT. WATER SOFTENER AND RO SYSTEM IS RENTED.

    Zillow last checked:

    Listing updated:

    Listed by:

    Janet K Stockton 248-505-5600,

    KW Showcase Realty,

    Robert F Kortze 248-787-4070,

    KW Showcase Realty

    Bought with:

    Cyndi Ferrier, 6501298956

    Real Estate One-Troy

    Source: Realcomp II,MLS#: 20230080244MLS Logo

    Facts & features

    Interior

    Bedrooms & bathrooms
    • Bedrooms: 3
    • Bathrooms: 3
    • Full bathrooms: 3
    Primary bedroom
    • Level: Second
    • Area: 154
    • Dimensions: 11 x 14
    Bedroom
    • Level: Second
    • Area: 156
    • Dimensions: 12 x 13
    Bedroom
    • Level: Second
    • Area: 156
    • Dimensions: 12 x 13
    Primary bathroom
    • Level: Second
    • Area: 35
    • Dimensions: 5 x 7
    Other
    • Level: Second
    • Area: 45
    • Dimensions: 9 x 5
    Other
    • Level: Entry
    • Area: 45
    • Dimensions: 5 x 9
    Bonus room
    • Level: Basement
    • Area: 99
    • Dimensions: 9 x 11
    Other
    • Level: Entry
    • Area: 108
    • Dimensions: 9 x 12
    Family room
    • Level: Basement
    • Area: 308
    • Dimensions: 14 x 22
    Great room
    • Level: Entry
    • Area: 260
    • Dimensions: 13 x 20
    Kitchen
    • Level: Entry
    • Area: 165
    • Dimensions: 11 x 15
    Laundry
    • Level: Basement
    • Area: 99
    • Dimensions: 9 x 11
    Living room
    • Level: Entry
    • Area: 195
    • Dimensions: 13 x 15
    Heating
    • Forced Air, Natural Gas
    Cooling
    • Ceiling Fans, Central Air
    Appliances
    • Included: Built In Refrigerator, Dishwasher, Double Oven, Dryer, Gas Cooktop, Microwave, Washer, Water Softener Rented
    • Laundry: Gas Dryer Hookup, Laundry Room
    Features
    • High Speed Internet, Programmable Thermostat
    • Basement: Finished,Walk Out Access
    • Has fireplace: Yes
    • Fireplace features: Family Room, Gas, Great Room
    Interior area
    • Total interior livable area: 2,492 sqft
    • Finished area above ground: 1,842
    • Finished area below ground: 650

    Property

    Parking
    • Total spaces: 2
    • Parking features: Two Car Garage, Attached, Direct Access, Garage Faces Front, Garage Door Opener
    • Garage spaces: 2
    Features
    • Levels: Two
    • Stories: 2
    • Entry location: GroundLevelwSteps
    • Patio & porch: Covered, Deck, Patio, Porch
    • Exterior features: Lighting
    • Pool features: None
    • On waterfront: Yes
    • Waterfront features: All Sports Lake, Direct Water Frontage, Lake Privileges, Pond, Private Water Frontage
    • Body of water: Muskoka Pond W/Sub Access Fox Lake
    Lot
    • Size: 1.04 Acres
    • Dimensions: 150 x 300
    • Features: Water View, Wooded
    Details
    • Additional structures: Sheds
    • Parcel number: 1703204009
    • Special conditions: Short Sale No,Standard

    Construction

    Type & style
    • Home type: SingleFamily
    • Architectural style: Colonial
    • Property subtype: Single Family Residence
    Materials
    • Aluminum Siding, Brick Veneer
    • Foundation: Basement, Poured, Slab
    • Roof: Asphalt
    Condition
    • Platted Sub
    • New construction: No
    • Year built: 1968

    Utilities & green energy

    • Sewer: Septic Tank
    • Water: Well
    • Utilities for property: Cable Available

    Community & HOA

    Community
    • Security: Smoke Detectors
    • Subdivision: MUSKOKA PARK
    HOA
    • Has HOA: No
    Location
    • Region: Commerce Township

    Financial & listing details

    • Price per square foot: $168/sqft
    • Tax assessed value: $156,350
    • Annual tax amount: $4,773
    • Date on market: 9/22/2023
    • Cumulative days on market: 5 days
    • Listing agreement: Exclusive Right To Sell
    • Listing terms: Cash,Conventional,FHA

    Price history

    DateEventPrice
    10/12/2023Sold$419,000-1.4%$168/sqft
    Source: Realcomp II #20230080244 Report a problem
    9/27/2023Pending sale$424,900$171/sqft
    Source: Realcomp II #20230080244 Report a problem
    9/22/2023Listed for sale$424,900+11.8%$171/sqft
    Source: Realcomp II #20230080244 Report a problem
    7/20/2021Sold$379,900+31%$152/sqft
    Source: Public Record Report a problem
    4/15/2014Listing removed$289,900$116/sqft
    Source: Real Living Great Lakes RE-WB #214011014 Report a problem
    2/23/2014Price change$289,900-3.3%$116/sqft
    Source: Real Living Great Lakes RE-WB #214011014 Report a problem
    2/9/2014Listed for sale$299,900+71.4%$120/sqft
    Source: Associate Group Real Estate Inc /dba Real Living Great Lakes Real Estate #214011014 Report a problem
    8/14/1998Sold$175,000$70/sqft
    Source: Public Record Report a problem

    Public tax history

    YearProperty taxesTax assessment
    2024$4,859 +5.1%$166,240 +1.3%
    2023$4,625 +99.9%$164,090 +10.2%
    2022$2,314 +1.8%$148,910 +15.1%
    2021$2,274 $129,350 +10.3%
    2020-- $117,280 +5.6%
    2019$2,185 +1.7%$111,040 +2.9%
    2018$2,149 $107,930
    2017-- $107,930 +15%
    2016-- $93,860 +8.6%
    2015-- $86,400 +18.8%
    2014-- $72,720 +17.3%
    2011-- $62,000 -10.8%
    2010$2,184 -16%$69,500 -23.9%
    2009$2,600 +27.4%$91,300 -57.8%
    2005$2,040 $216,500 +97.4%
    2003-- $109,670 +3.9%
    2002-- $105,550
    Find assessor info on the county website

    Neighborhood: 48382

    Nearby schools

    GreatSchools rating
    Get a cash offer in 3 minutes
    Find out how much your home could sell for in as little as 3 minutes with a no-obligation cash offer.
    Estimated market value
    $475,100
    Get a cash offer in 3 minutes
    Find out how much your home could sell for in as little as 3 minutes with a no-obligation cash offer.
    Estimated market value
    $475,100