One Level Living + Zero Entry Shower + Open Floor Plan means a Beautiful new home with tons of custom features, perfectly situated in Carolina Trace, a gated golf course community in Sanford, North Carolina. Prepare to be captivated by the seamless flow of this all-one-level living design. Step inside and discover the elegance of luxury vinyl plank flooring** that graces the main living areas, including the spacious kitchen, inviting family room, and comfortable dining area. The open floor plan creates an airy and connected feel, perfect for both everyday living and entertaining. The heart of the home is the beautiful kitchen, boasting a large island ideal for gathering, stylish tile backsplash, and sleek quartz countertops. Imagine preparing meals and making memories in this beautiful space. Relax and unwind in the family room, featuring a cozy fireplace with attractive built-in surrounds, adding both warmth and character to the space.
Adding to this home's exceptional layout is a large, finished bonus room on the second floor, offering incredible versatility for a home office, media room, gym, or additional living space.
Convenience meets organization with a thoughtfully designed drop zone, complete with built-ins, located just as you enter from the garage—the perfect spot to keep your essentials tidy. Retreat to the luxurious master suite, where the ensuite bathroom offers a spacious zero-entry walk-in shower featuring tile surround and dual vanities. The guest bathroom also features the added convenience of dual vanities. Extend your living space outdoors with a wonderful deck, easily accessible from the dining area, and envision yourself enjoying peaceful moments overlooking your private backyard.
Beyond the extensive features of this home, the community itself is a golfer's paradise, boasting not one, but two meticulously designed Robert Trent Jones golf courses. Enjoy the breathtaking lake views in the neighborhood.
Sold for $420,000
$420,000
6069 Jones Circle, Sanford, NC 27332
3beds
2,040sqft
Single Family Residence
Built in 2025
0.42 Acres Lot
$409,500 Zestimate®
$206/sqft
$2,195 Estimated rent
Home value
$409,500
$332,000 - $504,000
$2,195/mo
Zestimate® history
Owner options
List your home for rent
$2,195/mo
Rent Zestimate®
Find your next renter with Zillow Rental Manager. Plus, with online applications, you can quickly screen prospective tenants – for free.
$2,195/mo
Rent Zestimate®
Refinance and save
$3,399/mo
Est. payment
Refinancing to a lower rate could help reduce your monthly payments and save thousands over the life of the loan.
$3,399/mo
Est. payment
Explore your selling options
Work with a Zillow partner agent
Leverage their expertise and Zillow's premium Showcase listings to get your home seen by more buyers.
Get startedList with your own agent
Get your home in front of millions of buyers by listing it on Zillow.
Learn how to do itSell it yourself
Take full control of how buyers see your home on Zillow by listing For Sale by Owner (FSBO).
List your homeWhat's special
Sleek quartz countertopsCozy fireplaceBeautiful kitchenLarge finished bonus roomWonderful deckZero-entry walk-in showerPrivate backyard
Zillow last checked:
Listing updated:
Listed by:
Lisa Coleman 919-272-4754,
EXP Realty LLC - R
Bought with:
A Non Member
A Non Member
Source: Hive MLS,MLS#: 100530163 Originating MLS: Cape Fear Realtors MLS, Inc.
Originating MLS: Cape Fear Realtors MLS, Inc.Facts & features
Interior
Bedrooms & bathrooms
- Bedrooms: 3
- Bathrooms: 2
- Full bathrooms: 2
Rooms
- Room types: Master Bedroom, Bedroom 2, Bedroom 3, Other, Family Room, Bonus Room, Dining Room
Primary bedroom
- Level: Main
Bedroom 2
- Level: Main
Bedroom 3
- Level: Main
Bonus room
- Level: Second
Dining room
- Level: Main
Family room
- Level: Main
Kitchen
- Level: Main
Other
- Description: Entrance Hall
- Level: Main
Heating
- Heat Pump, Fireplace(s), Electric
Cooling
- Central Air, Heat Pump
Appliances
- Included: Electric Oven, Built-In Microwave, Range, Dishwasher
- Laundry: Laundry Room
Features
- Master Downstairs, Walk-in Closet(s), Entrance Foyer, Bookcases, Kitchen Island, Pantry, Walk-in Shower, Walk-In Closet(s)
- Flooring: LVT/LVP, Carpet, Tile
- Attic: Walk-In
Interior area
- Total structure area: 2,040
- Total interior livable area: 2,040 sqft
Property
Parking
- Total spaces: 2
- Parking features: Garage Faces Front, Attached, Concrete, Garage Door Opener
- Attached garage spaces: 2
Features
- Levels: One and One Half
- Stories: 1
- Patio & porch: Covered, Deck, Porch
- Fencing: None
Lot
- Size: 0.42 Acres
- Features: Cul-De-Sac, See Remarks
Details
- Parcel number: 966190457000
- Zoning: RR
- Special conditions: Standard
Construction
Type & style
- Home type: SingleFamily
- Property subtype: Single Family Residence
Materials
- Vinyl Siding, Wood Frame
- Foundation: Crawl Space
- Roof: Shingle
Condition
- New construction: Yes
- Year built: 2025
Utilities & green energy
- Water: Public
- Utilities for property: Sewer Connected, Water Connected
Community & HOA
Community
- Subdivision: Carolina Trace
HOA
- Has HOA: Yes
- Amenities included: Pool, Gated, Maintenance Common Areas, Maintenance Roads
- HOA fee: $851 annually
- HOA name: Golf North at Carolina Trace POA
Location
- Region: Sanford
Financial & listing details
- Price per square foot: $206/sqft
- Tax assessed value: $12,000
- Annual tax amount: $94
- Date on market: 9/11/2025
- Cumulative days on market: 8 days
- Listing agreement: Exclusive Right To Sell
- Listing terms: See Remarks
- Road surface type: Paved
Price history
| Date | Event | Price |
|---|---|---|
| 10/30/2025 | Sold | $420,000-1.2%$206/sqft |
Source:  Hive MLS #100530163 Report a problem Hive MLS #100530163 Report a problem | ||
| 10/27/2025 | Pending sale | $425,000$208/sqft |
Source:  Doorify MLS #10105930 Report a problem Doorify MLS #10105930 Report a problem | ||
| 9/18/2025 | Contingent | $425,000$208/sqft |
Source: Hive MLS #100530163 Report a problem | ||
| 9/18/2025 | Pending sale | $425,000$208/sqft |
Source: Doorify MLS #10105930 Report a problem | ||
| 6/26/2025 | Listed for sale | $425,000+1391.2%$208/sqft |
Source: Doorify MLS #10105930 Report a problem | ||
| 6/14/2024 | Sold | $28,500-93.1%$14/sqft |
Source: Public Record Report a problem | ||
| 2/23/2024 | Listing removed | -- |
Source: Doorify MLS #2542012 Report a problem | ||
| 11/14/2023 | Listed for sale | $412,050+3069.6%$202/sqft |
Source: Doorify MLS #2542012 Report a problem | ||
| 3/30/2006 | Sold | $13,000$6/sqft |
Source: Public Record Report a problem | ||
Public tax history
| Year | Property taxes | Tax assessment |
|---|---|---|
| 2025 | $95 +1.7% | $12,000 |
| 2024 | $93 +0.4% | $12,000 |
| 2023 | $93 +46.7% | $12,000 +60% |
| 2022 | $63 | $7,500 |
| 2021 | -- | $7,500 |
| 2020 | $67 +1.3% | $7,500 |
| 2019 | $66 -63% | $7,500 -62.5% |
| 2018 | $178 | $20,000 |
| 2017 | $178 | $20,000 |
| 2016 | $178 | $20,000 |
| 2014 | $178 | $20,000 |
| 2013 | -- | $20,000 +53.8% |
| 2012 | -- | $13,000 |
| 2011 | -- | $13,000 |
| 2010 | -- | $13,000 |
Find assessor info on the county website
Neighborhood: 27332
Nearby homes
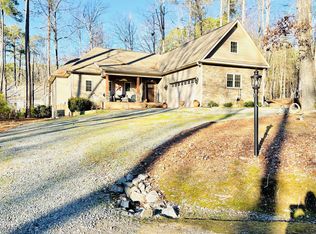
- $402,0003 bd3 ba2.1k sqft6070 Jones Cir, Sanford, NC 27332Sold
- $28,4500.41 Acres6069 Jones Cir #6069, Sanford, NC 27332Sold

- $351,0000.318 Acres6071 Jones Cir, Sanford, NC 27332Off Market
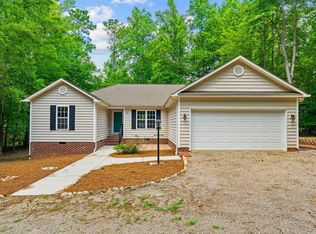
- $285,0003 bd2 ba1.6k sqft6068 Jones Cir, Sanford, NC 27332Sold
- $370,3003 bd2 ba1.7k sqft6071 Jones Cir, Sanford, NC 27732Off Market
- $393,0003 bd2 ba2.4k sqft6064 Merion Cir, Sanford, NC 27332Off Market
- $347,0003 bd2 ba2.6k sqft6072 Jones Cir, Sanford, NC 27332Off Market
- $380,0003 bd2 ba2.4k sqft6065 Merion Cir, Sanford, NC 27332Sold
Nearby schools
GreatSchools rating
- 8/10J Glenn Edwards Elementary SchoolGrades: K-5Distance: 3 mi
- 4/10East Lee Middle SchoolGrades: 6-8Distance: 2.4 mi
- 3/10Lee County High SchoolGrades: 9-12Distance: 3.8 mi
Schools provided by the listing agent
- Elementary: J. Glenn Edwards Elem
- Middle: East Lee Middle
- High: Lee County High
Source: Hive MLS. This data may not be complete. We recommend contacting the local school district to confirm school assignments for this home.


Get pre-qualified for a loan
At Zillow Home Loans, we can pre-qualify you in as little as 5 minutes with no impact to your credit score.An equal housing lender. NMLS #10287.
Sell for more on Zillow
Get a Zillow Showcase℠ listing at no additional cost and you could sell for .
$409,500
2% more
+$8,190
With Zillow Showcase(estimated)
$417,690
- North Carolina
- Lee County
- Sanford
- 27332
- 6069 Jones Circle
Nearby cities
Nearby neighborhoods
Nearby zip codes
Other Sanford Topics
