Super Hard To Find Fischer Build, Bay Point Model*True 3 Bedroom 2nd Floor Condo*Open Floor Plan*42 Inch Cabinets, Gleaming White Quartz Countertops,Huge Pantry, And Soft Touch Cabinets With Wine Pull Out Rack, And Custom Shelving*Engineered Hardwood Floors Throughout The Entire Home*The Living Room with Fireplace Is Inviting And Looks Into The Chefs Kitchen*So Many Upgrades, From The Flooring, To The Light Fixtures,Brand New HVAC, Ring Camera And Security Stays With The Home*The Best Thing About This Stunning Home Is The Views, And This Home Catches The Morning Sun And The Evening Sun, The Covered Porch Never Gets Hot And Is Always In The Shade, Perfect Place To Relax And View Nature* 1 Car Garage*Do Not Let This Gem Pass You By*
Sold for $310,000
$310,000
6069 Marble Way, Highland Heights, KY 41076
3beds
1,903sqft
Condominium, Residential
Built in ----
-- sqft lot
$327,300 Zestimate®
$163/sqft
$2,248 Estimated rent
Home value
$327,300
$288,000 - $373,000
$2,248/mo
Zestimate® history
Owner options
List your home for rent
$2,248/mo
Rent Zestimate®
Find your next renter with Zillow Rental Manager. Plus, with online applications, you can quickly screen prospective tenants – for free.
$2,248/mo
Rent Zestimate®
Refinance and save
$1,912/mo
Est. payment
Refinancing to a lower rate could help reduce your monthly payments and save thousands over the life of the loan.
$1,912/mo
Est. payment
Explore your selling options
Work with a Zillow partner agent
Leverage their expertise and Zillow's premium Showcase listings to get your home seen by more buyers.
Get startedList with your own agent
Get your home in front of millions of buyers by listing it on Zillow.
Learn how to do itSell it yourself
Take full control of how buyers see your home on Zillow by listing For Sale by Owner (FSBO).
List your homeWhat's special
Wine pull out rackGleaming white quartz countertopsCovered porchMorning sunEvening sunEngineered hardwood floorsSoft touch cabinets
Zillow last checked:
Listing updated:
Listed by:
The Vories Team 859-240-0727,
Keller Williams Realty Services
Bought with:
The Vories Team
Keller Williams Realty Services
Source: NKMLS,MLS#: 632643
Facts & features
Interior
Bedrooms & bathrooms
- Bedrooms: 3
- Bathrooms: 2
- Full bathrooms: 2
Primary bedroom
- Features: Carpet Flooring, Walk-In Closet(s), Bath Adjoins, Ceiling Fan(s)
- Level: First
- Area: 247
- Dimensions: 19 x 13
Bedroom 2
- Features: Carpet Flooring, Ceiling Fan(s)
- Level: First
- Area: 195
- Dimensions: 15 x 13
Bedroom 3
- Level: First
- Area: 156
- Dimensions: 13 x 12
Breakfast room
- Features: Luxury Vinyl Flooring
- Level: First
- Area: 143
- Dimensions: 13 x 11
Kitchen
- Features: Kitchen Island, Pantry, Luxury Vinyl Flooring
- Level: First
- Area: 104
- Dimensions: 13 x 8
Laundry
- Features: Utility Sink
- Level: First
- Area: 48
- Dimensions: 8 x 6
Living room
- Features: Fireplace(s), Ceiling Fan(s), Luxury Vinyl Flooring
- Level: First
- Area: 357
- Dimensions: 21 x 17
Heating
- Heat Pump, Electric
Cooling
- Central Air
Appliances
- Included: Electric Oven, Electric Range, Dishwasher, Disposal, Microwave, Refrigerator
- Laundry: Laundry Room
Features
- Kitchen Island, Pantry, Granite Counters, Eat-in Kitchen, Double Vanity, Ceiling Fan(s), High Ceilings, Vaulted Ceiling(s)
- Doors: Multi Panel Doors
- Number of fireplaces: 1
- Fireplace features: Ceramic, Electric
Interior area
- Total structure area: 1,903
- Total interior livable area: 1,903 sqft
Property
Parking
- Total spaces: 1
- Parking features: Driveway, Garage, Garage Faces Front
- Garage spaces: 1
- Has uncovered spaces: Yes
Features
- Levels: One
- Stories: 1
- Patio & porch: Deck
Lot
- Size: 8,276 Square Feet
Details
- Parcel number: 9999938524.00
- Zoning description: Residential
Construction
Type & style
- Home type: Condo
- Architectural style: Transitional
- Property subtype: Condominium, Residential
- Attached to another structure: Yes
Materials
- Brick, Vinyl Siding
- Foundation: Poured Concrete
- Roof: Shingle
Condition
- Existing Structure
- New construction: No
Utilities & green energy
- Sewer: Public Sewer
- Water: Public
- Utilities for property: Cable Available
Community & HOA
Community
- Security: Smoke Detector(s)
HOA
- Has HOA: Yes
- Amenities included: Landscaping, Pool, Clubhouse
- Services included: Management
- HOA fee: $341 annually
- Second HOA fee: $70 quarterly
Location
- Region: Highland Heights
Financial & listing details
- Price per square foot: $163/sqft
- Tax assessed value: $209,500
- Annual tax amount: $1,944
- Date on market: 10/7/2025
- Cumulative days on market: 14 days
Price history
| Date | Event | Price |
|---|---|---|
| 7/2/2025 | Sold | $310,000-2.7%$163/sqft |
Source:  NKMLS #632643 Report a problem NKMLS #632643 Report a problem | ||
| 6/3/2025 | Pending sale | $318,500$167/sqft |
Source: NKMLS #632643 Report a problem | ||
| 5/20/2025 | Listed for sale | $318,500$167/sqft |
Source: NKMLS #632643 Report a problem | ||
Public tax history
| Year | Property taxes | Tax assessment |
|---|---|---|
| 2025 | $1,944 -3% | $209,500 |
| 2024 | $2,003 +2.3% | $209,500 |
| 2023 | $1,958 +10.7% | $209,500 +15.2% |
| 2022 | $1,768 +0% | $181,932 |
| 2021 | $1,768 -2% | $181,932 |
| 2018 | $1,804 -3.7% | $181,932 |
| 2017 | $1,874 -15.4% | $181,932 |
| 2016 | $2,214 | $181,932 |
| 2015 | $2,214 | $181,932 |
Find assessor info on the county website
Neighborhood: 41076
Nearby homes
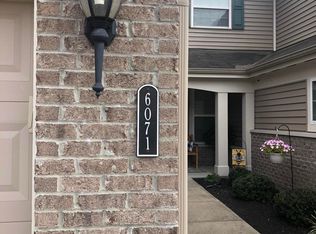
- $318,5002 bd2 ba1.5k sqft6071 Marble Way, Highland Heights, KY 41076Sold
- $452,600-- bd-- ba-- sqft6062-6076 Marble Way, Highland Heights, KY 41076Off Market
- $290,8003 bd2 ba1.8k sqft6066 Marble Way, Highland Heights, KY 41076Off Market
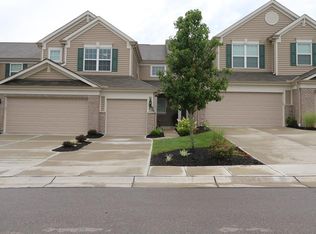
- $303,2002 bd2 ba1.9k sqft6064 Marble Way, Highland Heights, KY 41076Off Market
- $349,3002 bd2 ba2.6k sqft6068 Marble Way, Highland Heights, KY 41076Off Market
- $357,2002 bd2 ba2.5k sqft6062 Marble Way, Highland Heights, KY 41076Off Market
- $354,6002 bd3 ba2.6k sqft6070 Marble Way, Highland Heights, KY 41076Off Market
- $292,6003 bd2 ba1.8k sqft6072 Marble Way, Highland Heights, KY 41076Off Market
Nearby schools
GreatSchools rating
- 8/10Donald E. Cline Elementary SchoolGrades: PK-5Distance: 0.8 mi
- 6/10Campbell County Middle SchoolGrades: 6-8Distance: 4.3 mi
- 9/10Campbell County High SchoolGrades: 9-12Distance: 7.1 mi
Schools provided by the listing agent
- Elementary: Donald E.Cline Elem
- Middle: Campbell County Middle School
- High: Campbell County High
Source: NKMLS. This data may not be complete. We recommend contacting the local school district to confirm school assignments for this home.
Get a cash offer in 3 minutes
Find out how much your home could sell for in as little as 3 minutes with a no-obligation cash offer.
Estimated market value
$327,300
Get a cash offer in 3 minutes
Find out how much your home could sell for in as little as 3 minutes with a no-obligation cash offer.
Estimated market value
$327,300
- Kentucky
- Campbell County
- Cold Spring
- 41076
- 6069 Marble Way
