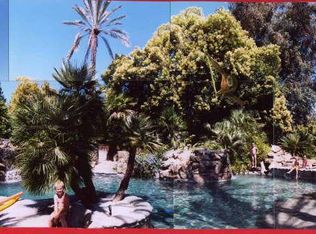
Welcome to the hideaway! Entering through the security gate, you'll be amazed at the park like setting of this amazing property sitting on 1.25 acres on Van Ness extension. This ranch style gem has such charm and personality. Beautifully maintained over the years, the open layout draws you in as you enter the front door. The spacious living room to the right with elevated ceilings allows for conversation before heading to the formal dining area beyond. The kitchen has an open plan with a built in Sub Zero refrigerator and freezer. It opens up to a family room that is perfect for entertaining! Speaking of entertaining, head on down to the amazing wine cellar! Approximately 200 square feet of wine racks and tasting area with a wet bar. Imagine wine tasting with your friends surrounded by the beautiful woodwork. The mature landscaping in the back yard affords you the privacy you want as you relax in your pool. Replastered in 2023, it is perfect for swimming laps or just cooling off on a hot summer day. Also in the backyard is a great little shack that can be your own little she shack or man cave 3 bedrooms, plus an office. All of the bedrooms and the office have a designated bathroom, and the approximately 800 sq foot third bedroom over the garage has a kitchenette and its own private entrance. This is such an amazing opportunity to live in such a beautiful part of Fresno.
Sold for $1,375,000
$1,375,000
6069 N Van Ness Blvd, Fresno, CA 93711
3beds
4baths
4,718sqft
Residential, Single Family Residence
Built in 1956
1.26 Acres Lot
$1,373,000 Zestimate®
$291/sqft
$3,378 Estimated rent
Home value
$1,373,000
$1.24M - $1.52M
$3,378/mo
Zestimate® history
Owner options
List your home for rent
$3,378/mo
Rent Zestimate®
Find your next renter with Zillow Rental Manager. Plus, with online applications, you can quickly screen prospective tenants – for free.
$3,378/mo
Rent Zestimate®
Refinance and save
$8,797/mo
Est. payment
Refinancing to a lower rate could help reduce your monthly payments and save thousands over the life of the loan.
$8,797/mo
Est. payment
Explore your selling options
Work with a Zillow partner agent
Leverage their expertise and Zillow's premium Showcase listings to get your home seen by more buyers.
Get startedList with your own agent
Get your home in front of millions of buyers by listing it on Zillow.
Learn how to do itSell it yourself
Take full control of how buyers see your home on Zillow by listing For Sale by Owner (FSBO).
List your homeWhat's special
Wine cellarMature landscapingSecurity gateOwn private entranceOpen layoutRanch style gemFamily room
Zillow last checked:
Listing updated:
Listed by:
James A. Krikorian DRE #01467874 559-490-1674,
Realty Concepts, Ltd. - Fresno
Bought with:
James A. Krikorian, DRE #01467874
Realty Concepts, Ltd. - Fresno
Source: Fresno MLS,MLS#: 616328Originating MLS: Fresno MLS
Facts & features
Interior
Bedrooms & bathrooms
- Bedrooms: 3
- Bathrooms: 4
Primary bedroom
- Area: 0
- Dimensions: 0 x 0
Bedroom 1
- Area: 0
- Dimensions: 0 x 0
Bedroom 2
- Area: 0
- Dimensions: 0 x 0
Bedroom 3
- Area: 0
- Dimensions: 0 x 0
Bedroom 4
- Area: 0
- Dimensions: 0 x 0
Dining room
- Area: 0
- Dimensions: 0 x 0
Family room
- Area: 0
- Dimensions: 0 x 0
Kitchen
- Area: 0
- Dimensions: 0 x 0
Living room
- Area: 0
- Dimensions: 0 x 0
Basement
- Area: 0
Heating
- Has Heating (Unspecified Type)
Cooling
- Central Air
Appliances
- Included: Built In Range/Oven, Electric Appliances, Disposal, Dishwasher, Refrigerator
- Laundry: Inside
Features
- Isolated Bedroom, Isolated Bathroom, Built-in Features, Bar
- Flooring: Carpet, Tile
- Basement: Full,Finished
- Number of fireplaces: 2
- Fireplace features: Masonry
Interior area
- Total structure area: 4,718
- Total interior livable area: 4,718 sqft
Property
Parking
- Parking features: Garage - Attached
- Has attached garage: Yes
Features
- Levels: Two
- Stories: 2
- Patio & porch: Covered
- Has private pool: Yes
- Pool features: Gunite, Private, In Ground
Lot
- Size: 1.26 Acres
- Dimensions: 160 x 320
- Features: Urban, Sprinklers In Front, Sprinklers In Rear, Sprinklers Auto
Details
- Parcel number: 40620208
- Zoning: R1EH
Construction
Type & style
- Home type: SingleFamily
- Architectural style: Ranch
- Property subtype: Residential, Single Family Residence
Materials
- Wood Siding, Brick
- Foundation: Wood Subfloor
- Roof: Composition
Condition
- Year built: 1956
Utilities & green energy
- Sewer: Public Sewer
- Water: Public
- Utilities for property: Public Utilities
Community & HOA
Community
- Security: Security System, Security Gate
Location
- Region: Fresno
Financial & listing details
- Price per square foot: $291/sqft
- Tax assessed value: $867,000
- Annual tax amount: $10,941
- Date on market: 8/6/2024
- Cumulative days on market: 204 days
- Listing agreement: Exclusive Right To Sell
Price history
| Date | Event | Price |
|---|---|---|
| 7/18/2025 | Sold | $1,375,000-5.2%$291/sqft |
Source: Fresno MLS #616328 Report a problem | ||
| 5/28/2025 | Pending sale | $1,449,900$307/sqft |
Source:  CRMLS #FR25028831 Report a problem CRMLS #FR25028831 Report a problem | ||
| 3/4/2025 | Contingent | $1,449,900$307/sqft |
Source: CRMLS #FR25028831 Report a problem | ||
| 3/4/2025 | Listed for sale | $1,449,900$307/sqft |
Source: CRMLS #FR25028831 Report a problem | ||
| 2/27/2025 | Pending sale | $1,449,900$307/sqft |
Source: Fresno MLS #616328 Report a problem | ||
| 10/29/2024 | Price change | $1,449,900-3.3%$307/sqft |
Source: Fresno MLS #616328 Report a problem | ||
| 9/5/2024 | Price change | $1,500,000-11.8%$318/sqft |
Source: Fresno MLS #616328 Report a problem | ||
| 8/6/2024 | Listed for sale | $1,700,000$360/sqft |
Source: Fresno MLS #616328 Report a problem | ||
Public tax history
| Year | Property taxes | Tax assessment |
|---|---|---|
| 2025 | $10,941 +4% | $867,000 +2% |
| 2024 | $10,518 +1.8% | $850,000 +1.9% |
| 2023 | $10,327 +1.4% | $834,235 +2% |
| 2022 | $10,187 +2.9% | $817,878 +2% |
| 2021 | $9,904 +0.4% | $801,842 +1% |
| 2020 | $9,863 +4.1% | $793,621 +2% |
| 2019 | $9,477 +2.2% | $778,061 +2% |
| 2018 | $9,270 +2.7% | $762,806 +2% |
| 2017 | $9,025 +3.5% | $747,850 +2% |
| 2016 | $8,720 +1.6% | $733,187 +1.5% |
| 2015 | $8,586 +1.9% | $722,175 +2% |
| 2014 | $8,422 | $708,030 +0.5% |
| 2013 | -- | $704,831 +2% |
| 2012 | -- | $691,012 +2% |
| 2011 | -- | $677,463 +0.8% |
| 2010 | -- | $672,400 -0.2% |
| 2009 | -- | $673,998 +2% |
| 2008 | -- | $660,783 +2% |
| 2007 | -- | $647,827 +2% |
| 2006 | -- | $635,125 +2% |
| 2005 | -- | $622,672 +2% |
| 2004 | -- | $610,464 +1.9% |
| 2003 | -- | $599,276 +2% |
| 2002 | -- | $587,526 +2% |
| 2001 | $6,651 | $576,007 |
Find assessor info on the county website
Neighborhood: Bullard
Nearby homes
- $1,106,9004 bd3 ba3.9k sqft6072 N Woodson Ave, Fresno, CA 93711Off Market
- $800,0005 bd4 ba4.3k sqft6054 N Woodson Ave, Fresno, CA 93711Sold
- $1,722,7004 bd5 ba5.8k sqft6037 N Van Ness Blvd, Fresno, CA 93711Off Market

- $1,102,1004 bd3 ba3.7k sqft6100 N Woodson Ave, Fresno, CA 93711Off Market
- $875,0001.11 Acres6093 N Van Ness Blvd, Fresno, CA 93711Sold
- $1,105,4003 bd3 ba3.2k sqft6036 N Woodson Ave, Fresno, CA 93711Off Market
- $910,8004 bd3 ba3.5k sqft6093 N Woodson Ave, Fresno, CA 93711Off Market
- $1,026,7004 bd4 ba3.4k sqft6089 N Woodson Ave, Fresno, CA 93711Off Market
Nearby schools
GreatSchools rating
- 8/10Malloch Elementary SchoolGrades: K-6Distance: 0.3 mi
- 3/10Tenaya Middle SchoolGrades: 7-8Distance: 1.3 mi
- 6/10Bullard High SchoolGrades: 9-12Distance: 1.5 mi
Schools provided by the listing agent
- Elementary: Malloch
- Middle: Tenaya
- High: Bullard
Source: Fresno MLS. This data may not be complete. We recommend contacting the local school district to confirm school assignments for this home.
Get a cash offer in 3 minutes
Find out how much your home could sell for in as little as 3 minutes with a no-obligation cash offer.
Estimated market value
$1,373,000
Get a cash offer in 3 minutes
Find out how much your home could sell for in as little as 3 minutes with a no-obligation cash offer.
Estimated market value
$1,373,000
- California
- Fresno County
- Fresno
- 93711
- Bullard
- 6069 N Van Ness Blvd
Nearby cities
Nearby neighborhoods
Nearby zip codes
Other Fresno Topics
