Prepare to fall in love with the 1,846 square foot Cooper at 6069 Pepperwell Circle!
You'll find these amazing design elements in this Quick Move-In home:
Spacious full basement
Extended kitchen island with a sink and an overhang for seating
Dining room with a box-bay window
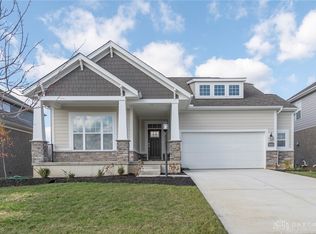
Brick accents on the home's exterior
Direct-vent side fireplace
Quartz countertops in the baths
GE® stainless steel kitchen appliances
Upgraded Moen® bath hardware throughout
Step inside this home's long foyer. Pause to notice the 2 spacious secondary bedrooms and a full bath near the entry before proceeding along the main hallway that also includes the home's laundry closet and a mud room.
The end of this hallway greets you with an open-concept kitchen that flows into a 13'11" x 21'5" family room with amazing light and a breakfast area with a door to the backyard.
Enter your delightful owner's suite through a door from the breakfast area to be greeted by a 13' x 15' bedroom, a walk-in closet, and an en-suite bath.
Contact our friendly sales team to learn more about this Bellasera home and how you can make it yours! MLS# 882716
Sold for $470,000
$470,000
6069 Pepperwell Cir, Dayton, OH 45440
3beds
1,846sqft
Single Family Residence
Built in 2023
-- sqft lot
$478,600 Zestimate®
$255/sqft
$2,886 Estimated rent
Home value
$478,600
$455,000 - $503,000
$2,886/mo
Zestimate® history
Owner options
List your home for rent
$2,886/mo
Rent Zestimate®
Find your next renter with Zillow Rental Manager. Plus, with online applications, you can quickly screen prospective tenants – for free.
$2,886/mo
Rent Zestimate®
Refinance and save
$3,123/mo
Est. payment
Refinancing to a lower rate could help reduce your monthly payments and save thousands over the life of the loan.
$3,123/mo
Est. payment
Explore your selling options
Work with a Zillow partner agent
Leverage their expertise and Zillow's premium Showcase listings to get your home seen by more buyers.
Get startedList with your own agent
Get your home in front of millions of buyers by listing it on Zillow.
Learn how to do itSell it yourself
Take full control of how buyers see your home on Zillow by listing For Sale by Owner (FSBO).
List your homeWhat's special
Walk-in closetMud roomAmazing lightBox-bay window brick accentsOpen-concept kitchenBreakfast area
Zillow last checked:
Listing updated:
Source: M/I Homes
Facts & features
Interior
Bedrooms & bathrooms
- Bedrooms: 3
- Bathrooms: 2
- Full bathrooms: 2
Interior area
- Total interior livable area: 1,846 sqft
Property
Parking
- Total spaces: 2
- Parking features: Garage
- Garage spaces: 2
Features
- Levels: 1.0
- Stories: 1
Details
- Parcel number: L32000100140033000
Construction
Type & style
- Home type: SingleFamily
- Property subtype: Single Family Residence
Condition
- New Construction
- New construction: Yes
- Year built: 2023
Details
- Builder name: M/I Homes
Community & HOA
Community
- Subdivision: Bellasera
Location
- Region: Dayton
Financial & listing details
- Price per square foot: $255/sqft
- Tax assessed value: $465,420
- Annual tax amount: $9,340
- Date on market: 10/3/2023
Price history
| Date | Event | Price |
|---|---|---|
| 3/8/2024 | Sold | $470,000-0.9%$255/sqft |
Source: Public Record Report a problem | ||
| 1/24/2024 | Price change | $474,500+0.5%$257/sqft |
Source:  M/I Homes Report a problem M/I Homes Report a problem | ||
| 1/5/2024 | Listed for sale | $472,000-4.1%$256/sqft |
Source: M/I Homes Report a problem | ||
| 12/6/2023 | Listing removed | -- |
Source: M/I Homes Report a problem | ||
| 11/4/2023 | Price change | $492,000-1.4%$267/sqft |
Source: M/I Homes Report a problem | ||
| 8/29/2023 | Price change | $499,000-5.8%$270/sqft |
Source: M/I Homes Report a problem | ||
| 6/4/2023 | Listed for sale | $529,973$287/sqft |
Source: M/I Homes Report a problem | ||
Public tax history
| Year | Property taxes | Tax assessment |
|---|---|---|
| 2025 | $9,340 +60.6% | $162,890 +57.9% |
| 2024 | $5,814 +31% | $103,140 +31.5% |
| 2023 | $4,437 +295.4% | $78,420 +373.6% |
| 2022 | $1,122 | $16,560 |
| 2021 | -- | -- |
Find assessor info on the county website
Neighborhood: 45440
Nearby homes
- $470,1403 bd2 ba-- sqft6069 Pepperwell Cir #133, Dayton, OH 45440Sold
- $408,0004 bd3 ba2.7k sqft6073 Pepperwell Cir, Dayton, OH 45440Off Market
- $613,0005 bd3 ba3.1k sqft6065 Pepperwell Cir, Dayton, OH 45440Off Market
- $497,3633 bd2 ba-- sqft431 Carleton Dr #177, Dayton, OH 45440Sold
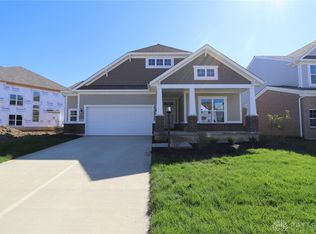
- $424,7774 bd2 ba2.2k sqft6081 Pepperwell Cir, Dayton, OH 45440Sold
- $558,0003 bd3 ba-- sqft425 Carleton Dr #178, Dayton, OH 45440Sold
- $519,9004 bd3 ba3k sqft419 Carleton Dr, Dayton, OH 45440For Sale
- $460,0003 bd2 ba1.9k sqft570 Twilight Ln, Dayton, OH 45440Sold
Nearby schools
GreatSchools rating
- 9/10Bell Creek Intermediate SchoolGrades: 3-5Distance: 2.4 mi
- 10/10Bellbrook Middle SchoolGrades: 6-8Distance: 1.6 mi
- 8/10Bellbrook High SchoolGrades: 9-12Distance: 2.2 mi
Schools provided by the MLS
- District: Bellbrook-Sugarcreek Local
Source: M/I Homes. This data may not be complete. We recommend contacting the local school district to confirm school assignments for this home.
Get a cash offer in 3 minutes
Find out how much your home could sell for in as little as 3 minutes with a no-obligation cash offer.
Estimated market value
$478,600
Get a cash offer in 3 minutes
Find out how much your home could sell for in as little as 3 minutes with a no-obligation cash offer.
Estimated market value
$478,600
- Ohio
- Greene County
- Sugarcreek
- 45440
- 6069 Pepperwell Cir
Nearby cities
Nearby zip codes
Other Sugarcreek Topics
