Skip main navigation
Accepting backupsPrice cut: $25K (8/21)
$999,999
6beds
4,526sqft

6069 S 2900 E, Ogden, UT 84403

6beds
4,526sqft
Single family residence
Built in 1973
0.84 Acres
3 Attached garage spaces
$221 price/sqft

What's special

Comprehensive professional renovationTimeless tudor characterPrivate waterfall featureNew hardwood flooringSix bedroomsDesigner-selected finishesUpdated design and infrastructure

**Significant price improvement**. Privacy and mountain views on nearly an acre, minutes from the city - this Tudor-style estate is tucked against the Wasatch foothills, surrounded by mature oaks and pines. The ridgeline rises dramatically just beyond the home, creating a setting that feels both secluded and connected to nature. Two expansive 50-foot decks and a lower patio extend the living space outdoors, where a private waterfall feature and mountain backdrop create a retreat for entertaining or quiet evenings at home. Inside, the home has undergone a comprehensive professional renovation, blending timeless Tudor character with updated design and infrastructure - designer-selected finishes, new hardwood flooring, a fully remodeled chef's kitchen, and extensive mechanical and electrical updates throughout. The primary suite opens directly to the upper deck, while the lower level includes a fully independent guest or in-law suite with its own entrance and kitchen, offering flexibility for extended family, guests, or multi-generational living. Featuring six bedrooms, 4,526 square feet, and two parcels, this is a property that combines space, privacy, and mountain living in one of the valley's most distinctive settings. All property information, boundaries and documents to be verified by buyer.

37 days
|
225
|
20
|
Source: UtahRealEstate.com,MLS#: 2173217MLS Logo
Travel times

Kitchen

Living Room

Dining Room

Primary Bedroom

Primary Bathroom

Gym

Downstairs Living Room

Pool Room

Deck

Zillow last checked:

Listing updated:

Listed by:

Scott Jordan 801-589-5800,

Equity Real Estate (Select)

Source: UtahRealEstate.com,MLS#: 2173217MLS Logo

Facts & features

Interior

Bedrooms & bathrooms
  • Bedrooms: 6
  • Bathrooms: 5
  • Full bathrooms: 4
  • 1/2 bathrooms: 1
  • Partial bathrooms: 1
  • Main level bedrooms: 1
Rooms
  • Room types: Master Bathroom, Den/Office
Heating
  • Forced Air, Central
Cooling
  • Central Air
Appliances
  • Included: Disposal, Countertop Range
  • Laundry: Electric Dryer Hookup
Features
  • Separate Bath/Shower, Central Vacuum, Walk-In Closet(s)
  • Flooring: Carpet, Hardwood, Tile
  • Doors: Sliding Doors
  • Windows: Blinds, Full, Double Pane Windows, Storm Window(s)
  • Basement: Daylight,Full,Walk-Out Access
  • Number of fireplaces: 4
Interior area
  • Total structure area: 4,526
  • Total interior livable area: 4,526 sqft
  • Finished area above ground: 3,054
  • Finished area below ground: 1,398

Property

Parking
  • Total spaces: 9
  • Parking features: RV Access/Parking
  • Attached garage spaces: 3
  • Uncovered spaces: 6
Features
  • Levels: Two
  • Stories: 3
  • Has spa: Yes
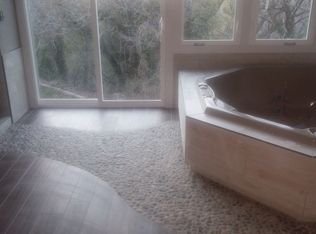
  • Spa features: Jetted Tub
  • Has view: Yes
  • View description: Lake, Mountain(s), Valley
  • Has water view: Yes
  • Water view: Lake
Lot
  • Size: 0.84 Acres
  • Features: Secluded, Sprinkler: Manual-Full, Gentle Sloping, Wooded, Private
  • Topography: Terrain Grad Slope
  • Residential vegetation: Landscaping: Full, Mature Trees, Pines, Scrub Oak
Details
  • Parcel number: 071330006
  • Zoning description: Single-Family

Construction

Type & style
  • Home type: SingleFamily
  • Property subtype: Single Family Residence
Materials
  • Aluminum Siding, Brick, Stone
  • Roof: Asphalt
Condition
  • Blt./Standing
  • New construction: No
  • Year built: 1973

Utilities & green energy

  • Water: Culinary, Secondary
  • Utilities for property: Natural Gas Connected, Electricity Connected, Sewer Connected, Water Connected

Community & HOA

Community
  • Subdivision: Eastwood
HOA
  • Has HOA: No
Location
  • Region: Ogden

Financial & listing details

  • Price per square foot: $221/sqft
  • Tax assessed value: $784,000
  • Annual tax amount: $4,884
  • Date on market: 7/20/2026
  • Listing terms: Cash,Conventional,FHA,VA Loan
  • Acres allowed for irrigation: 0
  • Electric utility on property: Yes

Price history

DateEventPrice
8/21/2026Price change$999,999-2.4%$221/sqft
Source: UtahRealEstate.com #2173217 Report a problem
7/21/2026Listed for sale$1,025,000$226/sqft
Source: UtahRealEstate.com #2173217 Report a problem

Public tax history

YearProperty taxesTax assessment
2024$233 +13.3%$431,199 +3.4%
2023$206 -88.9%$416,900 +3.1%
2022$1,854 +193.8%$404,250
2021$631 +50.7%--
2020$419 -86.3%--
2019$3,046 +2607.7%--
2018$113 -55.7%--
2017$254 -90.6%$369,000 +94.7%
2016$2,709 $189,565 +7.6%
2015$2,709 +4385.9%$176,216 +10.6%
2014$60 $159,335 -9%
2013-- $175,116 +12.9%
2012-- $155,042 +3.8%
2011-- $149,381 -3.6%
2010-- $154,970 -1.1%
2009-- $156,761 -15.9%
2008-- $186,395 +4.6%
2007-- $178,256 +19.4%
2006-- $149,279 +22.1%
2005-- $122,288
2004-- $122,288 -7.4%
2003-- $132,066
2002-- $132,066 -7.7%
2001-- $143,074

Find assessor info on the county website

Monthly payment

Est. payment
$5,555/mo
Principal & interest
$5063
Property taxes
$492
More affordability toolsChevron Right

Estimated market value

Not available

Estimated sales range

Not available

$4,032/mo

Climate risks

Explore flood, wildfire, and other predictive climate risk information for this property on First Street®️.

Neighborhood: 84403

Nearby schools

Uintah School
Grades K-60.8 miles
4/10
GreatSchools® Rating
Test Score Rating
4/10
Student Progress Rating
4/10
South Ogden Junior High School
Grades 7-92.9 miles
5/10
GreatSchools® Rating
Test Score Rating
4/10
Student Progress Rating
6/10
Bonneville High School
Grades 10-123.8 miles
5/10
GreatSchools® Rating
Test Score Rating
3/10
College Readiness Rating
4/10
Student Progress Rating
8/10