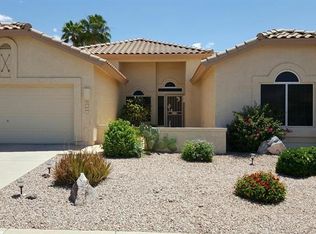
Nestled on a large, premium lot with breathtaking mountain views, this stunning home is a true masterpiece. Proudly maintained by its original owners, every inch of this property reflects meticulous care and attention to detail.
As you enter, you're welcomed by a grand foyer that leads to an open, light-filled floor plan with soaring ceilings, creating an airy and inviting atmosphere throughout. The spacious great room effortlessly flows into the backyard, offering a seamless connection to nature and providing the perfect space for both relaxation and entertainment. The chef's kitchen is a true highlight, featuring rich solid maple cabinetry with convenient rollout shelving, gorgeous slab-veined granite countertops, and a stylish tiled backsplash. Equipped with all-new stainless steel appliances, it's a culinary haven designed to impress.
The backyard is nothing short of a retreat. With stunning mountain vistas as your backdrop, the professionally landscaped grounds feature mature trees, an abundance of citrus trees, and a built-in BBQ area, ideal for entertaining. The extended patio is finished with a chic, epoxy-stamped concrete that adds both style and practicality.
The home has been thoughtfully upgraded throughout, including brand new carpeting in all the right places, new solar panels, and a new HVAC system, ensuring comfort and energy efficiency year-round. The 2.5-car garage is both spacious and functional, with epoxy flooring, a water softener, RO system, and a new water heater for added convenience.
This home truly has it allstyle, comfort, and functionalityoffering a perfect blend of luxury and livability. It's more than just a home; it's a lifestyle. Come see for yourself why this gem is the perfect place to call home.
Too many upgrades and thoughtful touches to listthis is a must-see!
Sold for $430,000
$430,000
6069 S SANDTRAP Drive, Gold Canyon, AZ 85118
2beds
2baths
1,614sqft
Single Family Residence
Built in 1997
6,426 Square Feet Lot
$411,900 Zestimate®
$266/sqft
$2,151 Estimated rent
Home value
$411,900
$375,000 - $453,000
$2,151/mo
Zestimate® history
Owner options
List your home for rent
$2,151/mo
Rent Zestimate®
Find your next renter with Zillow Rental Manager. Plus, with online applications, you can quickly screen prospective tenants – for free.
$2,151/mo
Rent Zestimate®
Refinance and save
$3,099/mo
Est. payment
Refinancing to a lower rate could help reduce your monthly payments and save thousands over the life of the loan.
$3,099/mo
Est. payment
Explore your selling options
Work with a Zillow partner agent
Leverage their expertise and Zillow's premium Showcase listings to get your home seen by more buyers.
Get startedList with your own agent
Get your home in front of millions of buyers by listing it on Zillow.
Learn how to do itSell it yourself
Take full control of how buyers see your home on Zillow by listing For Sale by Owner (FSBO).
List your homeWhat's special
Extended patioBuilt-in bbq areaOpen light-filled floor planEpoxy flooringLarge premium lotSoaring ceilingsMature trees
Zillow last checked:
Listing updated:
Listed by:
Lisa Fonseca 480-437-4379,
Lori Blank & Associates, LLC
Bought with:
Ben Swanson, BR525716000
Keller Williams Integrity First
Source: ARMLS,MLS#: 6800770
Facts & features
Interior
Bedrooms & bathrooms
- Bedrooms: 2
- Bathrooms: 2
Heating
- Electric
Cooling
- Central Air, Ceiling Fan(s)
Appliances
- Included: Water Purifier
Features
- Granite Counters, Double Vanity, Eat-in Kitchen, Breakfast Bar, No Interior Steps, Vaulted Ceiling(s), Pantry, Full Bth Master Bdrm, Separate Shwr & Tub
- Flooring: Carpet, Tile
- Windows: Solar Screens
- Has basement: No
- Has fireplace: Yes
- Fireplace features: Living Room
Interior area
- Total structure area: 1,614
- Total interior livable area: 1,614 sqft
Property
Parking
- Total spaces: 2.5
- Parking features: Garage
- Garage spaces: 2.5
Features
- Stories: 1
- Pool features: None
- Spa features: None
- Fencing: Block,Wrought Iron
Lot
- Size: 6,426 Square Feet
- Features: Sprinklers In Rear, Sprinklers In Front, Desert Back, Desert Front, On Golf Course, Natural Desert Back, Gravel/Stone Front, Auto Timer H2O Front, Natural Desert Front, Auto Timer H2O Back
Details
- Parcel number: 10488033
- Special conditions: Age Restricted (See Remarks)
Construction
Type & style
- Home type: SingleFamily
- Architectural style: Spanish
- Property subtype: Single Family Residence
Materials
- Stucco, Wood Frame, Painted
- Roof: Tile
Condition
- Year built: 1997
Details
- Builder name: Shea
Utilities & green energy
- Sewer: Private Sewer
- Water: Pvt Water Company
Community & HOA
Community
- Features: Golf, Pickleball, Community Spa, Community Spa Htd, Community Pool, Community Media Room, Tennis Court(s), Biking/Walking Path, Fitness Center
- Subdivision: MOUNTAINBROOK VILLAGE
HOA
- Has HOA: Yes
- Services included: Maintenance Grounds
- HOA fee: $576 semi-annually
- HOA name: Mountainbrook
- HOA phone: 489-983-5555
Location
- Region: Gold Canyon
Financial & listing details
- Price per square foot: $266/sqft
- Tax assessed value: $368,642
- Annual tax amount: $2,795
- Date on market: 1/9/2025
- Cumulative days on market: 54 days
- Listing terms: Cash,Conventional,1031 Exchange,VA Loan
- Ownership: Fee Simple
Price history
| Date | Event | Price |
|---|---|---|
| 3/3/2025 | Sold | $430,000-4%$266/sqft |
Source:  ARMLS #6800770 Report a problem ARMLS #6800770 Report a problem | ||
| 1/24/2025 | Price change | $448,000-1.5%$278/sqft |
Source: ARMLS #6800770 Report a problem | ||
| 1/9/2025 | Listed for sale | $455,000+245.9%$282/sqft |
Source: ARMLS #6800770 Report a problem | ||
| 12/9/1997 | Sold | $131,545$82/sqft |
Source: Public Record Report a problem | ||
Public tax history
| Year | Property taxes | Tax assessment |
|---|---|---|
| 2026 | $2,887 +3.3% | $36,863 -0.7% |
| 2025 | $2,795 +1.6% | $37,115 -4.1% |
| 2024 | $2,752 +4.6% | $38,703 +15.2% |
| 2023 | $2,630 -2.9% | $33,592 -10.9% |
| 2022 | $2,708 +2.5% | $37,683 +3% |
| 2021 | $2,642 +2.3% | $36,576 +2.8% |
| 2020 | $2,583 -9% | $35,582 +62.9% |
| 2019 | $2,840 +1.6% | $21,839 +1.7% |
| 2018 | $2,796 +15.4% | $21,470 -1% |
| 2017 | $2,423 +3.5% | $21,693 |
| 2016 | $2,341 | -- |
| 2014 | $2,341 | $14,564 |
| 2013 | -- | -- |
| 2012 | -- | -- |
| 2011 | -- | $14,564 -6.4% |
| 2010 | -- | $15,564 |
| 2009 | -- | -- |
| 2008 | -- | -- |
| 2007 | -- | -- |
| 2006 | -- | -- |
| 2005 | -- | -- |
| 2004 | -- | -- |
| 2003 | -- | -- |
| 2002 | -- | -- |
| 2001 | -- | -- |
Find assessor info on the county website
Neighborhood: 85118
Nearby homes
- $443,100-- bd-- ba1.4k sqft6095 S Sandtrap Dr, Gold Canyon, AZ 85118Off Market
- $533,300-- bd-- ba1.9k sqft6043 S Sandtrap Dr, Gold Canyon, AZ 85118Off Market
- $466,6003 bd2 ba1.8k sqft6121 S Sandtrap Dr, Gold Canyon, AZ 85118Off Market
- $986,5003 bd4 ba3.4k sqft8406 E Canyon Estates Cir, Gold Canyon, AZ 85118Off Market
- $441,400-- bd-- ba1.5k sqft6080 S Sandtrap Dr, Gold Canyon, AZ 85118Off Market
- $452,3002 bd2 ba1.5k sqft8301 E Greenview Dr, Gold Canyon, AZ 85118Off Market
- $625,8003 bd3 ba2.3k sqft8336 E Greenview Dr, Gold Canyon, AZ 85118Off Market
- $445,3002 bd2 ba1.6k sqft6108 S Sandtrap Dr, Gold Canyon, AZ 85118Off Market
Nearby schools
GreatSchools rating
- 7/10Peralta Trail Elementary SchoolGrades: K-6Distance: 2.1 mi
- 1/10Cactus Canyon Junior High SchoolGrades: 6-8Distance: 6.1 mi
- 4/10Apache Junction High SchoolGrades: 9-12Distance: 6.4 mi
Get a cash offer in 3 minutes
Find out how much your home could sell for in as little as 3 minutes with a no-obligation cash offer.
Estimated market value
$411,900
Get a cash offer in 3 minutes
Find out how much your home could sell for in as little as 3 minutes with a no-obligation cash offer.
Estimated market value
$411,900
- Arizona
- Pinal County
- Gold Canyon
- 85118
- 6069 S SANDTRAP Drive
Nearby cities
Nearby zip codes
Other Gold Canyon Topics
