Beautifully updated throughout, this 4 bed, 4 bath home sits at the end of a quiet cul-de-sac in West Arvada, where vaulted ceilings, southwest-facing windows, and soft natural light create an inviting sense of openness from the moment you arrive. The main level features a welcoming living room, a separate dining room for larger gatherings, and a newly renovated contemporary kitchen with an eat-in dining area and seamless access to a large covered deck—perfect for slow weekend mornings, summer dinners, or enjoying the Colorado seasons. Just a few steps down is a comfortable family room enhanced by a stacked-stone electric fireplace and built-in open shelving. Upstairs, the spacious primary suite includes room for a cozy seating area and a spa-like 5-piece bath with a soaking tub and custom-tiled shower designed for everyday retreat. The two secondary bedrooms feel bright and airy with vaulted ceilings, charming window benches, and generous layouts with space for a desk or a cozy reading nook. The finished basement extends the home with a garden-level bedroom and en suite bath that bring in great natural light, plus a versatile bonus room ideal for a gym, media space, office, or playroom. Additional highlights include refreshed main-level flooring, updated vanities, mirrors, and lighting, complemented by a newer AC unit, range, and dishwasher. The corner lot also features a small turf putting area with two cups. Located just blocks from both Meadowlake Park and Wyndham Park, you'll enjoy lakeside paths, tennis courts, playgrounds, and open green space. With NO HOA, highly rated schools nearby, and convenient access to restaurants, groceries, and everyday essentials, this home blends comfort, style, and location into a warm, welcoming place to truly live.
Sold for $820,000
$820,000
6069 Zinnia Street, Arvada, CO 80004
4beds
2,401sqft
Single Family Residence
Built in 1993
6,621 Square Feet Lot
$800,900 Zestimate®
$342/sqft
$3,658 Estimated rent
Home value
$800,900
$753,000 - $857,000
$3,658/mo
Zestimate® history
Owner options
List your home for rent
$3,658/mo
Rent Zestimate®
Find your next renter with Zillow Rental Manager. Plus, with online applications, you can quickly screen prospective tenants – for free.
$3,658/mo
Rent Zestimate®
Refinance and save
$5,056/mo
Est. payment
Refinancing to a lower rate could help reduce your monthly payments and save thousands over the life of the loan.
$5,056/mo
Est. payment
Explore your selling options
Work with a Zillow partner agent
Leverage their expertise and Zillow's premium Showcase listings to get your home seen by more buyers.
Get startedList with your own agent
Get your home in front of millions of buyers by listing it on Zillow.
Learn how to do itSell it yourself
Take full control of how buyers see your home on Zillow by listing For Sale by Owner (FSBO).
List your homeWhat's special
Zillow last checked:
Listing updated:
Listed by:
Lin Johnson 720-356-2144 lin.johnson@westandmain.com,
West and Main Homes Inc
Bought with:
Andrew Vascassenno, 100083075
eXp Realty, LLC
Source: REcolorado as distributed by MLS GRID,MLS#: 9488183
Facts & features
Interior
Bedrooms & bathrooms
- Bedrooms: 4
- Bathrooms: 4
- Full bathrooms: 3
- 1/2 bathrooms: 1
- Main level bathrooms: 1
Bedroom
- Description: Spacious Primary Bedroom With A Newly Installed Window, Fresh Updates, And A Window Bench.
- Features: Primary Suite
- Level: Upper
Bedroom
- Description: Vaulted Ceilings, A Cozy Window Seat, And A Spacious Layout That Can Easily Accommodate A Desk.
- Level: Upper
Bedroom
- Description: Vaulted Ceilings, A Cozy Window Seat, And A Spacious Layout That Can Easily Accommodate A Desk.
- Level: Upper
Bedroom
- Description: Garden-Level With An En Suite Bath, Two Closets, And A West-Facing Window That Brings In A Lot Of Natural Light.
- Level: Basement
Bathroom
- Description: Updated Powder Room With New Vanity, Mirror, Lighting, And Flooring.
- Level: Main
Bathroom
- Description: Renovated 5-Piece Primary Bath Featuring A Soaking Tub, Custom Shower, New Tile, Updated Flooring And Lighting, Dual Vanity, Modern Hardware, And A New Toilet.
- Features: Primary Suite
- Level: Upper
Bathroom
- Description: Updated Finishes
- Level: Upper
Bathroom
- Description: Full En Suite Bathroom
- Features: En Suite Bathroom
- Level: Basement
Bonus room
- Description: Offers Flexible Space For A Home Office, Gym, Media Area, Or Playroom.
- Level: Basement
Dining room
- Description: New Window, Updated Lighting, New Flooring, And Fresh Paint.
- Level: Main
Family room
- Description: Vaulted Ceilings, A Stacked-Stone Gas Fireplace That Extends To The Ceiling, And Open Shelving On Either Side.
- Level: Main
Kitchen
- Description: Renovated With New Cabinetry, Countertops, Backsplash, Lighting, Updated Fixtures, A New Range, And A Newer Dishwasher.
- Level: Main
Laundry
- Description: Convenient Main-Floor Laundry Closet With Washer And Dryer Included.
- Level: Main
Living room
- Description: Vaulted Ceilings, Fresh Paint, Updated Light Fixtures, And New Flooring.
- Level: Main
Heating
- Forced Air
Cooling
- Central Air
Appliances
- Included: Dishwasher, Disposal, Dryer, Gas Water Heater, Oven, Range, Range Hood, Refrigerator, Self Cleaning Oven, Washer
Features
- Eat-in Kitchen, Entrance Foyer, Five Piece Bath, High Ceilings, Primary Suite, Quartz Counters, Smoke Free
- Flooring: Carpet, Tile, Vinyl
- Windows: Double Pane Windows
- Basement: Finished
- Number of fireplaces: 1
- Fireplace features: Family Room, Gas
Interior area
- Total structure area: 2,401
- Total interior livable area: 2,401 sqft
- Finished area above ground: 1,860
- Finished area below ground: 541
Property
Parking
- Total spaces: 2
- Parking features: Concrete
- Attached garage spaces: 2
Features
- Levels: Two
- Stories: 2
- Patio & porch: Covered, Deck
- Exterior features: Garden, Private Yard, Rain Gutters
- Fencing: Full
Lot
- Size: 6,621 Square Feet
- Features: Corner Lot, Cul-De-Sac, Irrigated, Landscaped, Sprinklers In Front, Sprinklers In Rear
Details
- Parcel number: 180839
- Special conditions: Standard
Construction
Type & style
- Home type: SingleFamily
- Architectural style: Traditional
- Property subtype: Single Family Residence
Materials
- Frame
- Roof: Composition
Condition
- Updated/Remodeled
- Year built: 1993
Utilities & green energy
- Electric: 110V, 220 Volts
- Sewer: Public Sewer
- Water: Public
- Utilities for property: Cable Available, Electricity Connected, Natural Gas Connected, Phone Available
Community & HOA
Community
- Security: Carbon Monoxide Detector(s), Smoke Detector(s)
- Subdivision: Meadowlake
HOA
- Has HOA: No
Location
- Region: Arvada
Financial & listing details
- Price per square foot: $342/sqft
- Tax assessed value: $628,741
- Annual tax amount: $3,658
- Date on market: 2/20/2026
- Listing terms: Cash,Conventional,FHA,VA Loan
- Exclusions: All Staging Items Excluded.
- Ownership: Individual
- Electric utility on property: Yes
- Road surface type: Paved
Price history
| Date | Event | Price |
|---|---|---|
| 3/13/2026 | Sold | $820,000+5.8%$342/sqft |
Source:  REcolorado as distributed by MLS GRID #9488183 Report a problem REcolorado as distributed by MLS GRID #9488183 Report a problem | ||
| 2/23/2026 | Pending sale | $775,000$323/sqft |
Source: REcolorado as distributed by MLS GRID #9488183 Report a problem | ||
| 2/20/2026 | Listed for sale | $775,000+337.9%$323/sqft |
Source: REcolorado as distributed by MLS GRID #9488183 Report a problem | ||
| 8/20/1996 | Sold | $177,000$74/sqft |
Source: Public Record Report a problem | ||
Public tax history
| Year | Property taxes | Tax assessment |
|---|---|---|
| 2025 | $3,658 -0.1% | $39,297 +4.1% |
| 2024 | $3,663 +20.9% | $37,760 |
| 2023 | $3,029 -1.6% | $37,760 +22.1% |
| 2022 | $3,079 +11.2% | $30,926 -2.8% |
| 2021 | $2,770 | $31,815 +10.8% |
| 2020 | $2,770 +1.4% | $28,703 |
| 2019 | $2,732 +3.3% | $28,703 +6.3% |
| 2018 | $2,644 | $27,006 |
| 2017 | $2,644 +11% | $27,006 +9.2% |
| 2016 | $2,382 +100% | $24,740 |
| 2015 | $1,191 -41.1% | $24,740 +23.9% |
| 2014 | $2,021 +1.7% | $19,964 |
| 2013 | $1,988 +2.1% | $19,964 +0.8% |
| 2012 | $1,946 +0.5% | $19,814 |
| 2011 | $1,936 +5.7% | $19,814 -0.1% |
| 2010 | $1,831 -5.3% | $19,840 |
| 2009 | $1,934 +0% | $19,840 -5.2% |
| 2008 | $1,934 +1.6% | $20,920 |
| 2007 | $1,904 +1% | $20,920 +2.5% |
| 2006 | $1,885 -6.9% | $20,400 -6.9% |
| 2005 | $2,024 +9.3% | $21,920 |
| 2004 | $1,852 +9.2% | $21,920 |
| 2003 | $1,697 +1.7% | $21,920 +10.9% |
| 2002 | $1,668 -2.8% | $19,760 +8.7% |
| 2001 | $1,716 -1% | $18,180 |
| 2000 | $1,733 | $18,180 |
Find assessor info on the county website
Neighborhood: Meadow Lake
Nearby homes
- $588,7003 bd3 ba1.7k sqft6079 Zinnia St, Arvada, CO 80004Off Market
- $672,8003 bd2 ba2.2k sqft6082 Alkire Ct, Arvada, CO 80004Off Market
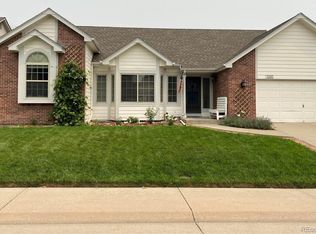
- $657,5004 bd3 ba2.3k sqft6109 Zinnia St, Arvada, CO 80004Off Market
- $610,4003 bd2 ba1.6k sqft6073 Alkire Ct, Arvada, CO 80004Off Market
- $635,4003 bd3 ba1.7k sqft6083 Alkire Ct, Arvada, CO 80004Off Market
- $713,8003 bd4 ba3k sqft6052 Alkire Ct, Arvada, CO 80004Off Market
- $643,9004 bd4 ba2.1k sqft6129 Zinnia St, Arvada, CO 80004Off Market
- $675,5005 bd4 ba2.7k sqft6078 Zinnia St, Arvada, CO 80004Off Market
Nearby schools
GreatSchools rating
- 6/10Vanderhoof Elementary SchoolGrades: K-5Distance: 1.1 mi
- 5/10Drake Junior High SchoolGrades: 6-8Distance: 1.3 mi
- 8/10Arvada West High SchoolGrades: 9-12Distance: 1.1 mi
Schools provided by the listing agent
- Elementary: Vanderhoof
- Middle: Drake
- High: Arvada West
- District: Jefferson County R-1
Source: REcolorado as distributed by MLS GRID. This data may not be complete. We recommend contacting the local school district to confirm school assignments for this home.
Get a cash offer in 3 minutes
Find out how much your home could sell for in as little as 3 minutes with a no-obligation cash offer.
Estimated market value
$800,900
Get a cash offer in 3 minutes
Find out how much your home could sell for in as little as 3 minutes with a no-obligation cash offer.
Estimated market value
$800,900
- Colorado
- Jefferson County
- Arvada
- 80004
- Meadow Lake
- 6069 Zinnia Street
