Imagine sipping coffee at sunrise or winding down with golden sunsets from your expansive deck overlooking your generous yard—at 606A Parkwood Drive, this becomes your daily rhythm. Tucked away in a peaceful, nonrestrictive neighborhood, this home is mere minutes from Lake Hartwell and a host of shopping, dining, and recreational options. This masterfully constructed craftsman home blends timeless design with functionality. The charm begins at the curb, with manicured landscaping and a welcoming front porch. Step through the oversized entry door into an airy, open-concept living space that showcases soaring cathedral ceilings, level 2 LVP flooring, and a cozy ventless propane fireplace. The kitchen is a testament to modern sophistication, featuring a large island with sleek quartz countertops, stainless steel appliance package, and 42" soft-close cabinets adorned with brushed nickel fixtures. The thoughtful split floor plan ensures privacy for the large primary suite, which boasts a trey ceiling, a luxurious tiled shower, and a generous walk-in closet. Two additional bedrooms offer flexible space for family, guests, or a home office. The home also features a practical mudroom with a built-in bench, a spacious walk-in coat closet, an oversized laundry room, a small workshop in the garage, and a very tall, dry crawlspace that offers potential for an added recreational area or serves as generous storage. Located with quick access to Clemson University and vibrant downtown Greenville, this home is perfectly positioned for both recreation and convenience. This is more than a house, it is where life’s moments become cherished memories. 1-year home warranty. USDA eligible!* Please note that this home is not in a flood zone.
Sold for $375,000
$375,000
606A Parkwood Dr, Anderson, SC 29625
3beds
1,765sqft
Single Family Residence
Built in 2025
0.48 Acres Lot
$389,700 Zestimate®
$212/sqft
$2,049 Estimated rent
Home value
$389,700
$335,000 - $456,000
$2,049/mo
Zestimate® history
Owner options
List your home for rent
$2,049/mo
Rent Zestimate®
Find your next renter with Zillow Rental Manager. Plus, with online applications, you can quickly screen prospective tenants – for free.
$2,049/mo
Rent Zestimate®
Refinance and save
$2,231/mo
Est. payment
Refinancing to a lower rate could help reduce your monthly payments and save thousands over the life of the loan.
$2,231/mo
Est. payment
Explore your selling options
Work with a Zillow partner agent
Leverage their expertise and Zillow's premium Showcase listings to get your home seen by more buyers.
Get startedList with your own agent
Get your home in front of millions of buyers by listing it on Zillow.
Learn how to do itSell it yourself
Take full control of how buyers see your home on Zillow by listing For Sale by Owner (FSBO).
List your homeWhat's special
Cozy ventless propane fireplaceExpansive deckWelcoming front porchStainless steel appliance packageModern sophisticationBuilt-in benchSplit floor plan
Zillow last checked:
Listing updated:
Listed by:
Nicole Hallman 864-999-0039,
Realty One Group Freedom
Bought with:
Melissa Robison, 67737
Keller Williams Seneca
Source: WUMLS,MLS#: 20284435 Originating MLS: Western Upstate Association of Realtors
Originating MLS: Western Upstate Association of RealtorsFacts & features
Interior
Bedrooms & bathrooms
- Bedrooms: 3
- Bathrooms: 2
- Full bathrooms: 2
- Main level bathrooms: 2
- Main level bedrooms: 3
Rooms
- Room types: Laundry, Workshop
Primary bedroom
- Level: Main
- Dimensions: 18x15
Bedroom 2
- Level: Main
- Dimensions: 13x11
Bedroom 3
- Level: Main
- Dimensions: 13x12
Primary bathroom
- Level: Main
- Dimensions: 20x13
Bathroom
- Level: Main
- Dimensions: 5x9
Kitchen
- Level: Main
- Dimensions: 22x12
Laundry
- Level: Main
- Dimensions: 19x17
Laundry
- Level: Main
- Dimensions: 9x11
Other
- Level: Main
- Dimensions: 22x16
Other
- Features: Other
- Level: Main
- Dimensions: 16x9
Workshop
- Level: Main
- Dimensions: 16x4
Heating
- Heat Pump, Propane
Cooling
- Central Air, Electric
Appliances
- Included: Dishwasher, Electric Oven, Electric Range, Electric Water Heater, Disposal, Microwave, Plumbed For Ice Maker
- Laundry: Washer Hookup, Electric Dryer Hookup
Features
- Tray Ceiling(s), Ceiling Fan(s), Cathedral Ceiling(s), Dual Sinks, Fireplace, High Ceilings, Jack and Jill Bath, Bath in Primary Bedroom, Main Level Primary, Quartz Counters, Smooth Ceilings, Shower Only, Cable TV, Vaulted Ceiling(s), Walk-In Closet(s), Walk-In Shower, Workshop
- Flooring: Carpet, Ceramic Tile, Luxury Vinyl Plank
- Windows: Insulated Windows
- Basement: None,Crawl Space
- Has fireplace: Yes
- Fireplace features: Gas Log
Interior area
- Total structure area: 1,765
- Total interior livable area: 1,765 sqft
- Finished area above ground: 1,765
- Finished area below ground: 0
Property
Parking
- Total spaces: 2
- Parking features: Attached, Garage, Driveway, Garage Door Opener
- Attached garage spaces: 2
Accessibility
- Accessibility features: Low Threshold Shower
Features
- Levels: One
- Stories: 1
- Patio & porch: Deck
- Exterior features: Deck
- Waterfront features: None
- Frontage length: N/A
Lot
- Size: 0.48 Acres
- Features: Outside City Limits, Subdivision, Sloped
Details
- Parcel number: 950201056
Construction
Type & style
- Home type: SingleFamily
- Architectural style: Craftsman
- Property subtype: Single Family Residence
Materials
- Stone, Vinyl Siding
- Foundation: Crawlspace
- Roof: Architectural,Shingle
Condition
- New Construction,Never Occupied
- New construction: Yes
- Year built: 2025
Details
- Builder name: Homeland Builders
Utilities & green energy
- Sewer: Septic Tank
- Water: Public
- Utilities for property: Electricity Available, Phone Available, Septic Available, Water Available, Cable Available, Underground Utilities
Community & HOA
Community
- Features: Short Term Rental Allowed
- Security: Smoke Detector(s)
- Subdivision: Parkwood Subd.
HOA
- Has HOA: No
- Services included: None
Location
- Region: Anderson
Financial & listing details
- Price per square foot: $212/sqft
- Annual tax amount: $193
- Date on market: 2/28/2025
- Cumulative days on market: 91 days
- Listing agreement: Exclusive Right To Sell
- Listing terms: USDA Loan
Price history
| Date | Event | Price |
|---|---|---|
| 6/24/2025 | Sold | $375,000$212/sqft |
Source:  WUMLS #20284435 Report a problem WUMLS #20284435 Report a problem | ||
| 5/30/2025 | Pending sale | $375,000$212/sqft |
Source: WUMLS #20284435 Report a problem | ||
| 5/30/2025 | Contingent | $375,000$212/sqft |
Source:  Greater Greenville AOR #1549531 Report a problem Greater Greenville AOR #1549531 Report a problem | ||
| 4/18/2025 | Price change | $375,000-1.3%$212/sqft |
Source: Greater Greenville AOR #1549531 Report a problem | ||
| 4/4/2025 | Price change | $379,950-2.6%$215/sqft |
Source: WUMLS #20284435 Report a problem | ||
| 3/19/2025 | Price change | $389,950-2.5%$221/sqft |
Source: Greater Greenville AOR #1549531 Report a problem | ||
| 2/28/2025 | Listed for sale | $400,000$227/sqft |
Source: WUMLS #20284435 Report a problem | ||
Public tax history
Tax history is unavailable.
Neighborhood: 29625
Nearby homes
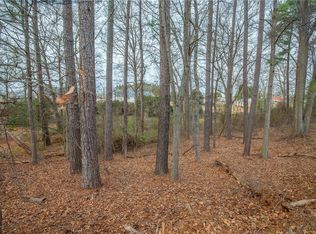
- $355,0000.95 Acres606 Parkwood Dr, Anderson, SC 29625Sold
- $286,900-- bd-- ba1.8k sqft109 Sussex Way, Anderson, SC 29625Off Market
- $355,0003 bd2 ba1.7k sqft606B Parkwood Dr, Anderson, SC 29625Sold

- $247,4003 bd3 ba1.3k sqft111 Sussex Way, Anderson, SC 29625Off Market
- $397,3003 bd3 ba1.7k sqft605 Parkwood Dr, Anderson, SC 29625Off Market
- $299,500-- bd-- ba2.1k sqft107 Sussex Way, Anderson, SC 29625Off Market
- $361,6003 bd3 ba3k sqft604 Parkwood Dr, Anderson, SC 29625Off Market
- $256,7003 bd3 ba1.6k sqft607 Parkwood Dr, Anderson, SC 29625Off Market
Nearby schools
GreatSchools rating
- 3/10Centerville ElementaryGrades: PK-5Distance: 1.2 mi
- 3/10Robert Anderson MiddleGrades: 6-8Distance: 3.6 mi
- 3/10Westside High SchoolGrades: 9-12Distance: 2.4 mi
Schools provided by the listing agent
- Elementary: Centrvl Elem
- Middle: Robert Anderson Middle
- High: Westside High
Source: WUMLS. This data may not be complete. We recommend contacting the local school district to confirm school assignments for this home.
Get a cash offer in 3 minutes
Find out how much your home could sell for in as little as 3 minutes with a no-obligation cash offer.
Estimated market value
$389,700
Get a cash offer in 3 minutes
Find out how much your home could sell for in as little as 3 minutes with a no-obligation cash offer.
Estimated market value
$389,700
- South Carolina
- Anderson County
- Anderson
- 29625
- 606A Parkwood Dr
Nearby cities
Nearby zip codes
Other Anderson Topics
