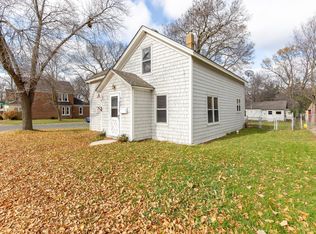
As you walk in, you will find a large foyer to kick off your coat and shoes. Moving further in, you will find the family room which is good size and a nice kitchen with a nice amount of cabinet space. You will find two bedrooms both with walk-in closet space and a full bath. The backyard is spacious to enjoy with family and friends. Also included is a 12X16 Tuff Shed.
Closed
Zillow last checked:
Listing updated:
Bought with:
Anton Martinez
Pemberton RE
Source: NorthstarMLS as distributed by MLS GRID,MLS#: 7086404
Price history
| Date | Event | Price |
|---|---|---|
| 9/18/2026 | Sold | $200,000$181/sqft |
Source:  NorthstarMLS as distributed by MLS GRID #7086404 Report a problem NorthstarMLS as distributed by MLS GRID #7086404 Report a problem | ||
| 9/3/2026 | Pending sale | $200,000$181/sqft |
Source: NorthstarMLS as distributed by MLS GRID #7086404 Report a problem | ||
| 6/20/2026 | Price change | $200,000-11.1%$181/sqft |
Source: NorthstarMLS as distributed by MLS GRID #7086404 Report a problem | ||
| 6/13/2026 | Price change | $225,000-10%$203/sqft |
Source: NorthstarMLS as distributed by MLS GRID #7086404 Report a problem | ||
| 6/4/2026 | Listed for sale | $250,000+28.2%$226/sqft |
Source: NorthstarMLS as distributed by MLS GRID #7086404 Report a problem | ||
| 4/11/2023 | Sold | $195,000$176/sqft |
Source: NorthstarMLS as distributed by MLS GRID #6319363 Report a problem | ||
| 3/27/2023 | Pending sale | $195,000$176/sqft |
Source: NorthstarMLS as distributed by MLS GRID #6319363 Report a problem | ||
| 3/9/2023 | Listed for sale | $195,000+11.4%$176/sqft |
Source: NorthstarMLS as distributed by MLS GRID #6319363 Report a problem | ||
| 10/8/2021 | Sold | $175,000+16.7%$158/sqft |
Source: Public Record Report a problem | ||
| 7/22/2021 | Sold | $150,000-6.3%$136/sqft |
Source: NorthstarMLS as distributed by MLS GRID #5735481 Report a problem | ||
| 6/26/2021 | Pending sale | $160,000$145/sqft |
Source: NorthstarMLS as distributed by MLS GRID #5735481 Report a problem | ||
| 6/18/2021 | Listed for sale | $160,000+417.8%$145/sqft |
Source: NorthstarMLS as distributed by MLS GRID #5735481 Report a problem | ||
| 10/30/2013 | Listing removed | $950$1/sqft |
Source: Renters Warehouse Report a problem | ||
| 10/20/2013 | Listed for rent | $950$1/sqft |
Source: Renters Warehouse Report a problem | ||
| 6/21/2010 | Sold | $30,900-13.9%$28/sqft |
Source: Public Record Report a problem | ||
| 3/30/2010 | Listed for sale | $35,900-70.1%$32/sqft |
Source: RE/MAX Results #3901871 Report a problem | ||
| 6/8/2004 | Sold | $120,000+41.2%$108/sqft |
Source: Public Record Report a problem | ||
| 12/29/1999 | Sold | $85,000$77/sqft |
Source: Public Record Report a problem | ||

Get a cash offer in 3 minutes
Find out how much your home could sell for in as little as 3 minutes with a no-obligation cash offer.
Estimated market value
$200,000
