Skip main navigation
Sold for $730,000
  • $730,000

    607 238th St, Eagle, NE 68347

    5beds
    5,372sqft
    Single Family Residence
    Built in 1998
    6.72 Acres Lot
    $730,300 Zestimate®
    $136/sqft
    $3,838 Estimated rent

    Home value

    $730,300

    Estimated sales range

    Not available

    $3,838/mo

    Zestimate® history
    Loading
    Loading...

    Owner options

    List your home for rent

    $3,838/mo

    Rent Zestimate®

    Find your next renter with Zillow Rental Manager. Plus, with online applications, you can quickly screen prospective tenants – for free.

    Learn more

    $3,838/mo

    Rent Zestimate®

    Refinance and save

    $3,956/mo

    Est. payment

    Refinancing to a lower rate could help reduce your monthly payments and save thousands over the life of the loan.

    See today's rates

    $3,956/mo

    Est. payment

    Explore your selling options

    Work with a Zillow partner agent

    Leverage their expertise and Zillow's premium Showcase listings to get your home seen by more buyers.

    Get started

    List with your own agent

    Get your home in front of millions of buyers by listing it on Zillow.

    Learn how to do it

    Sell it yourself

    Take full control of how buyers see your home on Zillow by listing For Sale by Owner (FSBO).

    List your home

    What's special

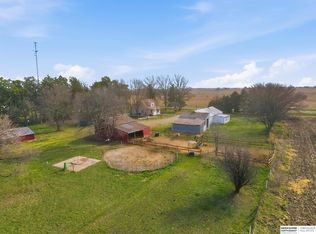
    BIG COUNTRY LIVING in this 5+ BED, 4 BATH HOME, HOBBY FARM, OUTBUILDINGS, NEXT TO MOPAC TRAIL If you’ve been dreaming about space, fresh air, and room to live the country lifestyle, this acreage just outside Eagle delivers. This well-loved home has been thoughtfully maintained and updated over the years, offering peaceful rural living just minutes from Lincoln. Inside you’ll find 5+ bedrooms, 4 bathrooms, and generous living areas designed for gathering, entertaining, and everyday life. Two outbuildings (20×25 & 30×50) provide great space for equipment, hobbies, or projects, and the property is already set up for hobby farm living. Located next to the MoPac Trail, enjoy miles of walking and biking right out your door. Major updates include roof & insulated siding (2019), septic (2018), porch (2020), and deck (2025). Come take a look—you’ll feel right at home. Call today for your personal tour.

    Zillow last checked:

    Listing updated:

    Listed by:

    Carma Bryan 402-770-9968,

    Nebraska Realty

    Bought with:

    Joshua Sand, 20100255

    BancWise Realty

    Andrew McNeely, 20180025

    BancWise Realty

    Source: GPRMLS,MLS#: 22606514MLS Logo

    Facts & features

    Interior

    Bedrooms & bathrooms
    • Bedrooms: 5
    • Bathrooms: 4
    • Full bathrooms: 3
    • 1/2 bathrooms: 1
    • Main level bathrooms: 2
    Primary bedroom
    • Features: Wall/Wall Carpeting, Fireplace, Walk-In Closet(s), Whirlpool
    • Level: Main
    • Area: 208
    • Dimensions: 16 x 13
    Bedroom 2
    • Features: Wall/Wall Carpeting
    • Level: Second
    • Area: 132
    • Dimensions: 12 x 11
    Bedroom 3
    • Features: Wall/Wall Carpeting
    • Level: Second
    • Area: 132
    • Dimensions: 12 x 11
    Bedroom 4
    • Features: Wall/Wall Carpeting
    • Level: Second
    • Area: 150
    • Dimensions: 10 x 15
    Bedroom 5
    • Features: Wall/Wall Carpeting
    • Level: Second
    • Area: 144
    • Dimensions: 12 x 12
    Primary bathroom
    • Features: Shower, Whirlpool
    Dining room
    • Features: Wall/Wall Carpeting
    • Level: Main
    • Area: 143
    • Dimensions: 13 x 11
    Family room
    • Features: Cath./Vaulted Ceiling, Balcony/Deck
    • Level: Main
    • Area: 418
    • Dimensions: 19 x 22
    Great room
    • Features: Wall/Wall Carpeting
    • Level: Basement
    Kitchen
    • Features: Wood Floor, Pantry
    • Level: Main
    • Area: 221
    • Dimensions: 17 x 13
    Living room
    • Features: Fireplace
    • Level: Main
    • Area: 182
    • Dimensions: 13 x 14
    Basement
    • Area: 2140
    Office
    • Features: Wall/Wall Carpeting
    • Level: Basement
    • Area: 117
    • Dimensions: 13 x 9
    Heating
    • Propane, Forced Air
    Cooling
    • Central Air
    Features
    • Basement: Walk-Out Access,Walk-Up Access
    • Number of fireplaces: 3
    • Fireplace features: Living Room, Wood Burning, Wood Burning Stove, Master Bedroom
    Interior area
    • Total structure area: 5,372
    • Total interior livable area: 5,372 sqft
    • Finished area above ground: 3,372
    • Finished area below ground: 2,000

    Property

    Parking
    • Total spaces: 2
    • Parking features: Attached
    • Attached garage spaces: 2
    Features
    • Levels: One and One Half
    • Patio & porch: Porch, Patio, Enclosed Porch, Deck
    • Exterior features: Horse Permitted
    • Has spa: Yes
    • Spa features: Hot Tub/Spa
    • Fencing: None
    Lot
    • Size: 6.72 Acres
    • Features: Over 5 up to 10 Acres
    Details
    • Additional structures: Outbuilding
    • Parcel number: 130300543
    • Horses can be raised: Yes

    Construction

    Type & style
    • Home type: SingleFamily
    • Property subtype: Single Family Residence
    Materials
    • Foundation: Concrete Perimeter
    Condition
    • Not New and NOT a Model
    • New construction: No
    • Year built: 1998

    Utilities & green energy

    • Sewer: Septic Tank
    • Water: Well

    Community & neighborhood

    Location
    • Region: Eagle
    • Subdivision: Rural

    Other

    Other facts
    • Listing terms: VA Loan,FHA,Conventional,Cash
    • Ownership: Fee Simple

    Price history

    DateEventPrice
    6/3/2026Sold$730,000-7%$136/sqft
    Source: GPRMLS #22606514 Report a problem
    4/5/2026Pending sale$785,000$146/sqft
    Source: GPRMLS #22606514 Report a problem
    3/30/2026Listed for sale$785,000$146/sqft
    Source: GPRMLS #22606514 Report a problem
    3/17/2026Listing removed$785,000$146/sqft
    Source: GPRMLS #22606514 Report a problem
    3/12/2026Listed for sale$785,000$146/sqft
    Source: GPRMLS #22606514 Report a problem

    Public tax history

    YearProperty taxesTax assessment
    2024$5,412 -20.2%$513,055 +2.9%
    2023$6,779 -9.2%$498,750 +2.9%
    2022$7,469 +8%$484,649 +7.4%
    2021$6,917 +16.9%$451,110 +22.3%
    2020$5,919 -2.1%$368,995
    2019$6,048 -1.4%$368,995
    2018$6,133 +1%$368,995
    2016$6,073 +6.4%$368,995 +4.8%
    2015$5,705 $351,986
    2014$5,705 -3.9%$351,986
    2013$5,939 -2.1%$351,986
    2012$6,068 -0.5%$351,986
    2011$6,100 -1.5%$351,986
    2010$6,195 +1.4%$351,986
    2009$6,110 $351,986

    Find assessor info on the county website

    Neighborhood: 68347

    Nearby schools

    GreatSchools rating
    Schools provided by the listing agent
    • Elementary: Eagle
    • Middle: Waverly
    • High: Waverly
    • District: Waverly

    Source: GPRMLS. This data may not be complete. We recommend contacting the local school district to confirm school assignments for this home.

    Get pre-qualified for a loan
    At Zillow Home Loans, we can pre-qualify you in as little as 5 minutes with no impact to your credit score.

    An equal housing lender. NMLS #10287.