Skip main navigation
For sale
  • $175,000

    607 2nd Ave, Lake Wales, FL 33859

    3beds
    1,080sqft
    : 
    Loading
    Get pre-qualified
    Single Family Residence
    Built in 1971
    0.26 Acres Lot
    $-- Zestimate®
    $162/sqft
    $-- HOA

    What's special

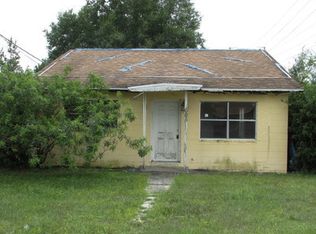
    Unlock the potential of this solid block 3-bedroom, 1.5-bath home offering just over 1,000 square feet of living space. Whether you're looking for your next rental property, flip project, or affordable home to customize, this property is full of possibilities. Features include a covered carport, convenient indoor laundry room, and a functional floor plan ready for your personal touches and updates. With strong bones and endless potential, this is a great opportunity to add value and make it your own. Conveniently located near downtown Lake Wales, this home is just minutes from shopping, dining, schools, local parks, and popular attractions such as Bok Tower Gardens. Enjoy easy access to major roadways, making travel throughout Central Florida simple and convenient. Don't miss this opportunity to invest in a property with great potential in a growing area. Schedule your showing today! CASH ONLY. OWNER OCCUPIED, DO NOT GO TO HOUSE WITHOUT AN APPOINTMENT!
    45 days
    |
    429
    |
    10
    |

    Zillow last checked:

    Listing updated:

    Listed by:

    Stephanie Mitchell 813-841-9117,

    NOVA REAL ESTATE GROUP 813-952-6013

    Source: Stellar MLS,MLS#: TB8514656MLS LogoOriginating MLS: Suncoast Tampa

    Loading...

      Facts & features

      Interior

      Bedrooms & bathrooms
      • Bedrooms: 3
      • Bathrooms: 2
      • Full bathrooms: 1
      • 1/2 bathrooms: 1
      Primary bedroom
      • Features: Built-in Closet
      • Level: First
      • Area: 123.19 Square Feet
      • Dimensions: 12.7x9.7
      Bedroom 2
      • Features: Built-in Closet
      • Level: First
      • Area: 107.67 Square Feet
      • Dimensions: 11.1x9.7
      Bedroom 3
      • Features: Built-in Closet
      • Level: First
      • Area: 105.45 Square Feet
      • Dimensions: 9.5x11.1
      Primary bathroom
      • Level: First
      • Area: 34.31 Square Feet
      • Dimensions: 4.7x7.3
      Kitchen
      • Level: First
      • Area: 87.46 Square Feet
      • Dimensions: 9.11x9.6
      Living room
      • Level: First
      • Area: 190.43 Square Feet
      • Dimensions: 13.7x13.9
      Heating
      • Wall Units / Window Unit
      Cooling
      • Wall/Window Unit(s)
      Appliances
      • Included: None
      • Laundry: Laundry Room
      Features
      • Primary Bedroom Main Floor
      • Flooring: Laminate
      • Has fireplace: No
      Interior area
      • Total structure area: 1,430
      • Total interior livable area: 1,080 sqft
      Video & virtual tour

      Property

      Parking
      • Total spaces: 1
      • Parking features: Carport
      • Carport spaces: 1
      Features
      • Levels: One
      • Stories: 1
      • Exterior features: Private Mailbox
      Lot
      • Size: 0.26 Acres
      • Dimensions: 75 x 150
      Details
      • Additional structures: Shed(s)
      • Parcel number: 272904855000007040
      • Zoning: R-3
      • Special conditions: None

      Construction

      Type & style
      • Home type: SingleFamily
      • Property subtype: Single Family Residence
      Materials
      • Block
      • Foundation: Slab
      • Roof: Shingle
      Condition
      • New construction: No
      • Year built: 1971

      Utilities & green energy

      • Sewer: Septic Tank
      • Water: Public
      • Utilities for property: Electricity Connected, Sewer Connected, Water Connected

      Community & HOA

      Community
      • Pet fee: $0 monthly
      • Subdivision: WASHINGTON PARK
      HOA
      • Has HOA: No
      Location
      • Region: Lake Wales

      Financial & listing details

      • Price per square foot: $162/sqft
      • Tax assessed value: $139,998
      • Annual tax amount: $2,207
      • Date on market: 6/4/2026
      • Cumulative days on market: 40 days
      • Listing terms: Cash
      • Ownership: Fee Simple
      • Total actual rent: 0
      • Electric utility on property: Yes
      • Road surface type: Paved

        Estimated market value

        Not available

        Estimated sales range

        Not available

        Not available

        Price history

        DateEventPrice
        6/19/2026Listed for sale$175,000$162/sqft
        Source: Stellar MLS #TB8514656 Report a problem
        6/17/2026Pending sale$175,000$162/sqft
        Source: Stellar MLS #TB8514656 Report a problem
        6/4/2026Listed for sale$175,000$162/sqft
        Source: Stellar MLS #TB8514656 Report a problem

        Public tax history

        YearProperty taxesTax assessment
        2025$1,441 +6.1%$91,661 +10%
        2024$1,357 +10.6%$83,328 +10%
        2023$1,227 +17.3%$75,753 +10%
        2022$1,046 +20.6%$68,866 +10%
        2021$867 +7.4%$62,605 +8.3%
        2020$808 +5.3%$57,809 +8.5%
        2019$767 -36.2%$53,270 +8%
        2018$1,202 +6.2%$49,332 +12.7%
        2017$1,132 +80.1%$43,764 +2.9%
        2016$628 -0.4%$42,511 +2%
        2015$631 -29.2%$41,661 +8.4%
        2014$892 +50.3%$38,443 +0.6%
        2013$593 +12.1%$38,211 +11%
        2012$529 -10.7%$34,414 -9.7%
        2011$593 -9.7%$38,092 -8%
        2010$657 -20%$41,411 -14.9%
        2009$821 -33.3%$48,683 -37.9%
        2008$1,231 $78,402
        2007-- --
        2006$1,218 --
        2005-- --
        2004$574 +5.3%--
        2003$545 -2.4%$32,740
        2002$559 -1.8%$32,740 -1.8%
        2001$569 $33,340
        Find assessor info on the county website

        Monthly payment

        Est. payment

        Payment breakdown

        Explore the cost of this home by adjusting the details. Changes won't be saved.
        All calculations are estimates and provided by Zillow, Inc. for informational purposes only. Actual amounts may vary.
        HOA fees may include property taxes on listings classified as Co-Ops. Contact the listing agent and/or owner for fee details.
        Mortgage interest rates are dependent on a number of factors, including credit score, down payment, and repayment length. Interest rate data provided by Zillow Group Marketplace, Inc. as of 1/1/1970 from various mortgage lenders with which we have lead or other similar arrangements; the Estimated Payment is an average of those rates.
        See how much you could borrow to make a competitive offer.

        Climate risks

        Neighborhood: 33859

        Getting around

        0 / 100
        Car-Dependent
        47 / 100
        Somewhat Bikeable

        Nearby schools

        GreatSchools rating

        A local agent can set up tours, give advice and negotiate with sellers.

        Browse local experts

        Similar homes