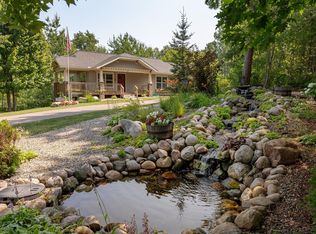
Incredible chance to own a 3 Unit Rental Property, with over 9700 sq ft, located in the heart of Walker Minnesota, walking distance to public access of Leech Lake, schools, library, restaurants, shopping, coffee shops, the Paul Bunyan Trail, grocery stores and so much more. This unique property has a total of 14 bedrooms, 13 bathrooms, and 4 car garage. There are 2 decks, 2 patios, and a lawn shed. The Main Floor Unit consists of 10 bedrooms, 11 bathrooms, full kitchen, full laundry, pantry, office, 2 car garage used as a game room. Lower Level Unit A consists of 2 bedrooms, 1 bathroom, full laundry room, kitchen. Lower Level Unit B has 2 bedrooms, 1 bathroom, laundry in large utility room and completes with another 2 car garage. This property is being sold FULLY FURNISHED with appliances, beds, nightstands, tvs, end tables, accent chairs, dining room table, chairs, couches, bedroom linens, and bathroom towels. Every bedroom has its own temperature controlled heat. Lawn has a sprinkler system. Property is designed to access every unit through a set of internal stairs with secure entry or you can use the separate driveways. This is truly a TURN KEY business. A must see! Dreams of owning your own AIR BNB. VRBO, RENTAL UNITS, EVENT CENTER, ASSISTED LIVING, WELLNESS/TREATMENT CENTERS…… the possibilities are endless with this property.
Active
Price cut: $51K (8/4)
$799,000
607 2nd St S, Walker, MN 56484
14beds
13baths
9,752sqft
Apartment
Built in 2005
-- sqft lot
$766,700 Zestimate®
$82/sqft
$-- HOA
What's special
- 119 days
- 217
- 3
Zillow last checked:
Listing updated:
Listed by:
Natasha Puffe 218-820-8571,
RE/MAX Results - Nisswa
Source: NorthstarMLS as distributed by MLS GRID,MLS#: 7077533
Facts & features
Interior
Bedrooms & bathrooms
- Bedrooms: 14
- Bathrooms: 13
Heating
- Baseboard, Forced Air
Appliances
- Laundry: In Basement, Common Area, Electric Dryer Hookup, Lower Level, Laundry Room, Main Level, Sink, Upper Level, Washer Hookup
Features
- Basement: Block,Daylight,Egress Window(s),Finished,Full
Interior area
- Total structure area: 9,752
- Total interior livable area: 9,752 sqft
- Finished area above ground: 4,876
- Finished area below ground: 4,876
Video & virtual tour
Property
Parking
- Total spaces: 4
- Parking features: Attached, Asphalt, Garage, Garage Door Opener, Guest, Insulated Garage, Multiple Garages, Parking Lot, RV Access/Parking
- Attached garage spaces: 4
- Has uncovered spaces: Yes
- Details: Garage Door Height (8)
Accessibility
- Accessibility features: Doors 36"+, Customized Wheelchair Accessible, Grab Bars In Bathroom, Hallways 42"+, Door Lever Handles, Roll-In Shower, Smart Technology
Features
- Levels: Modified Two Story
- Patio & porch: Deck, Front Porch, Patio, Rear Porch
- Fencing: None
Lot
- Size: 1.24 Acres
- Dimensions: 240 x 216
- Features: Near Public Transit
Details
- Foundation area: 4876
- Parcel number: 960224418
- Zoning description: Residential-Multi-Family
Construction
Type & style
- Home type: MultiFamily
- Property subtype: Apartment
Materials
- Block, Concrete, Frame
Condition
- New construction: No
- Year built: 2005
Utilities & green energy
- Electric: 200+ Amp Service
- Gas: Electric, Propane
- Sewer: City Sewer/Connected
- Water: City Water/Connected
Community & HOA
Location
- Region: Walker
Financial & listing details
- Price per square foot: $82/sqft
- Annual tax amount: $7,892
- Date on market: 5/21/2026
- Cumulative days on market: 308 days
Estimated market value
$766,700
$728,000 - $805,000
$1,048/mo
Price history
| Date | Event | Price |
|---|---|---|
| 8/4/2026 | Price change | $799,000-6%$82/sqft |
Source:  NorthstarMLS as distributed by MLS GRID #7077533 Report a problem NorthstarMLS as distributed by MLS GRID #7077533 Report a problem | ||
| 5/22/2026 | Listed for sale | $850,000$87/sqft |
Source: NorthstarMLS as distributed by MLS GRID #7077533 Report a problem | ||
| 1/1/2026 | Listing removed | $850,000$87/sqft |
Source: NorthstarMLS as distributed by MLS GRID #6751289 Report a problem | ||
| 7/8/2025 | Listed for sale | $850,000$87/sqft |
Source: NorthstarMLS as distributed by MLS GRID #6751289 Report a problem | ||
| 7/7/2025 | Listing removed | $850,000$87/sqft |
Source: NorthstarMLS as distributed by MLS GRID #6694328 Report a problem | ||
| 5/13/2025 | Price change | $850,000-14.9%$87/sqft |
Source: NorthstarMLS as distributed by MLS GRID #6694328 Report a problem | ||
| 4/1/2025 | Listed for sale | $999,000$102/sqft |
Source: NorthstarMLS as distributed by MLS GRID #6694328 Report a problem | ||
| 4/1/2025 | Listing removed | $999,000$102/sqft |
Source: NorthstarMLS as distributed by MLS GRID #6615122 Report a problem | ||
| 10/10/2024 | Listed for sale | $999,000$102/sqft |
Source: NorthstarMLS as distributed by MLS GRID #6615122 Report a problem | ||
Public tax history
Tax history is unavailable.
Monthly payment
Est. payment