Skip main navigation
Sold for $570,000
  • $570,000

    607 3rd Ave S, Saint Petersburg, FL 33701

    2beds
    1,555sqft
    Townhouse
    Built in 2005
    937 Square Feet Lot
    $569,900 Zestimate®
    $367/sqft
    $3,423 Estimated rent

    Home value

    $569,900

    $524,000 - $615,000

    $3,423/mo

    Zestimate® history
    Loading
    Loading...

    Owner options

    List your home for rent

    $3,423/mo

    Rent Zestimate®

    Find your next renter with Zillow Rental Manager. Plus, with online applications, you can quickly screen prospective tenants – for free.

    Learn more

    $3,423/mo

    Rent Zestimate®

    Refinance and save

    $3,943/mo

    Est. payment

    Refinancing to a lower rate could help reduce your monthly payments and save thousands over the life of the loan.

    See today's rates

    $3,943/mo

    Est. payment

    Explore your selling options

    Work with a Zillow partner agent

    Leverage their expertise and Zillow's premium Showcase listings to get your home seen by more buyers.

    Get started

    List with your own agent

    Get your home in front of millions of buyers by listing it on Zillow.

    Learn how to do it

    Sell it yourself

    Take full control of how buyers see your home on Zillow by listing For Sale by Owner (FSBO).

    List your home

    What's special

    Two generous bedroom suitesRare private rooftop terraceThird-floor rooftop terraceExcellent natural lightSpacious first floorStone countertopsHigh-end stainless steel appliances
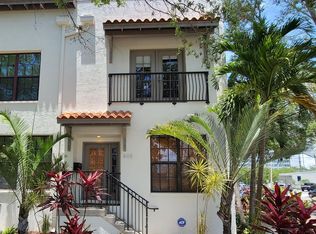
    Experience the charm of Mediterranean-inspired living in this beautifully crafted townhouse located in the vibrant heart of downtown St. Petersburg. This thoughtfully designed residence stands out with its rare private rooftop terrace, ideal for enjoying Florida’s year-round sunshine, evening gatherings, or taking in downtown views. With low HOA fees (only $100/month) and a layout that balances comfort with sophistication, this home offers exceptional value in one of St. Pete’s most sought-after neighborhoods. Recent upgrades, including a new roof and a newer AC system, provide added peace of mind and long-term efficiency. The spacious first floor welcomes you with an open-concept living and dining area, perfect for entertaining or quiet relaxation. A conveniently placed half bath serves guests, while the chef’s kitchen impresses with stone countertops, solid hardwood cabinetry, high-end stainless steel appliances, and ample prep and storage space ideal for cooking enthusiasts and everyday convenience. Upstairs, the second level features two generous bedroom suites, each with its own private bathroom. This dual-suite configuration provides flexibility for roommates, guests, or a dedicated office or dressing suite. Both bedrooms offer excellent natural light and well-designed layouts that maximize privacy. The third-floor rooftop terrace elevates the living experience—use it as an outdoor lounge, garden space, grilling area, or peaceful retreat under the stars. Few downtown properties offer this type of exclusive outdoor living, making it a standout feature for those who value both space and lifestyle. Additional enhancements include energy-efficient lighting and deeded parking, all contributing to a secure, comfortable, and low-maintenance living environment. Located in a prime downtown corridor, this home places you minutes from acclaimed restaurants, boutique shopping, waterfront parks, museums, and major thoroughfares—offering the perfect blend of walkability, convenience, and modern urban living. One or more images have been virtually staged..

    Zillow last checked:

    Listing updated:

    Listed by:

    Louis Biondi 727-687-2659,

    FOREVER FLORIDA REAL ESTATE 727-440-6444,

    Cyn Biondi 727-687-3502,

    FOREVER FLORIDA REAL ESTATE

    Bought with:

    Alexi Schreier, 3525341

    COLDWELL BANKER REALTY

    Source: Stellar MLS,MLS#: TB8464248MLS LogoOriginating MLS: Suncoast Tampa

    Facts & features

    Interior

    Bedrooms & bathrooms
    • Bedrooms: 2
    • Bathrooms: 3
    • Full bathrooms: 2
    • 1/2 bathrooms: 1
    Primary bedroom
    • Features: Built-in Closet
    • Level: Second
    • Area: 182 Square Feet
    • Dimensions: 13x14
    Bedroom 2
    • Features: Built-in Closet
    • Level: Second
    • Area: 156 Square Feet
    • Dimensions: 12x13
    Primary bathroom
    • Features: Shower No Tub, Linen Closet
    • Level: Second
    Dining room
    • Features: Built-In Shelving
    • Level: First
    • Area: 238 Square Feet
    • Dimensions: 17x14
    Kitchen
    • Level: First
    • Area: 156 Square Feet
    • Dimensions: 12x13
    Living room
    • Level: First
    • Area: 323 Square Feet
    • Dimensions: 17x19
    Heating
    • Central
    Cooling
    • Central Air
    Appliances
    • Included: Dishwasher, Disposal, Electric Water Heater, Microwave, Range, Refrigerator, Washer
    • Laundry: Inside
    Features
    • Ceiling Fan(s), Crown Molding, Stone Counters
    • Flooring: Carpet, Ceramic Tile
    • Doors: French Doors
    • Windows: Window Treatments
    • Has fireplace: No
    Interior area
    • Total structure area: 1,555
    • Total interior livable area: 1,555 sqft

    Property

    Parking
    • Parking features: Assigned
    Features
    • Levels: Three Or More
    • Stories: 3
    • Patio & porch: Other
    • Exterior features: Balcony, Storage
    • Has view: Yes
    • View description: City
    Lot
    • Size: 937 Square Feet
    • Features: City Lot, Near Public Transit, Sidewalk
    Details
    • Additional structures: Storage
    • Parcel number: 193117503030000060
    • Special conditions: None

    Construction

    Type & style
    • Home type: Townhouse
    • Architectural style: Mediterranean
    • Property subtype: Townhouse
    • Attached to another structure: Yes
    Materials
    • Stucco
    • Foundation: Slab
    • Roof: Other
    Condition
    • Completed
    • New construction: No
    • Year built: 2005

    Utilities & green energy

    • Sewer: Public Sewer
    • Water: Private, Public
    • Utilities for property: Cable Connected, Electricity Connected, Street Lights
    Green energy
    • Energy efficient items: Appliances

    Community & HOA

    Community
    • Features: Deed Restrictions
    • Pet fee: $0 monthly
    • Subdivision: LAS VENTANAS SUB
    HOA
    • Has HOA: Yes
    • Services included: Maintenance Grounds
    • HOA fee: $100 monthly
    • HOA name: Milton Martinez
    • HOA phone: 727-458-5127
    Location
    • Region: Saint Petersburg

    Financial & listing details

    • Price per square foot: $367/sqft
    • Tax assessed value: $456,378
    • Annual tax amount: $4,460
    • Date on market: 1/15/2026
    • Cumulative days on market: 137 days
    • Listing terms: Cash,Conventional,VA Loan
    • Ownership: Fee Simple
    • Total actual rent: 0
    • Electric utility on property: Yes
    • Road surface type: Paved

    Price history

    DateEventPrice
    6/22/2026Sold$570,000-7.3%$367/sqft
    Source: Stellar MLS #TB8464248 Report a problem
    6/2/2026Pending sale$614,900$395/sqft
    Source: Stellar MLS #TB8464248 Report a problem
    5/2/2026Price change$614,900-2.2%$395/sqft
    Source: Stellar MLS #TB8464248 Report a problem
    3/23/2026Price change$629,000-3.2%$405/sqft
    Source: Stellar MLS #TB8464248 Report a problem
    3/3/2026Price change$649,500-0.8%$418/sqft
    Source: Stellar MLS #TB8464248 Report a problem
    2/11/2026Price change$655,000-2.1%$421/sqft
    Source: Stellar MLS #TB8464248 Report a problem
    1/15/2026Listed for sale$669,000+76.5%$430/sqft
    Source: Stellar MLS #TB8464248 Report a problem
    6/26/2017Listing removed$379,000$244/sqft
    Source: FOREVER FLORIDA REAL ESTATE #U7821468 Report a problem
    6/4/2017Listed for sale$379,000+33%$244/sqft
    Source: FOREVER FLORIDA REAL ESTATE #U7821468 Report a problem
    12/10/2013Sold$285,000-4.8%$183/sqft
    Source: Public Record Report a problem
    10/15/2013Price change$299,500-6.4%$193/sqft
    Source: RE/MAX METRO #U7593542 Report a problem
    9/23/2013Price change$320,000-3%$206/sqft
    Source: RE/MAX METRO #U7593542 Report a problem
    9/5/2013Listed for sale$330,000+57.1%$212/sqft
    Source: RE/MAX METRO #U7593542 Report a problem
    3/30/2012Sold$210,000-2.3%$135/sqft
    Source: Stellar MLS #U7538248 Report a problem
    2/9/2012Listed for sale$215,000-13%$138/sqft
    Source: RE/MAX METRO #U7538248 Report a problem
    5/16/2005Sold$247,200$159/sqft
    Source: Public Record Report a problem

    Public tax history

    YearProperty taxesTax assessment
    2024$4,461 +1.8%$276,122 +3%
    2023$4,380 +2.8%$268,080 +3%
    2022$4,261 -1.2%$260,272 +3%
    2021$4,314 0%$252,691 +1.4%
    2020$4,314 +2%$249,202 +2.3%
    2019$4,230 $243,599 +1.9%
    2018$4,230 +1.6%$239,057 +2.1%
    2017$4,165 +2.2%$234,140 +2.1%
    2016$4,074 -1.4%$229,324 +0.7%
    2015$4,130 +0.6%$227,730 +0.8%
    2014$4,106 +25.8%$225,923 +23.8%
    2013$3,263 +3.7%$182,492 +33.9%
    2012$3,148 $136,302 -7.6%
    2011-- $147,563 +10.7%
    2010-- $133,332 -21.7%
    2009-- $170,327 -16%
    2008$4,369 $202,800 -5%
    2007-- $213,400 +527.6%
    2005-- $34,000
    Find assessor info on the county website

    Neighborhood: Downtown

    Nearby schools

    GreatSchools rating
    Get a cash offer in 3 minutes
    Find out how much your home could sell for in as little as 3 minutes with a no-obligation cash offer.
    Estimated market value
    $569,900
    Get a cash offer in 3 minutes
    Find out how much your home could sell for in as little as 3 minutes with a no-obligation cash offer.
    Estimated market value
    $569,900