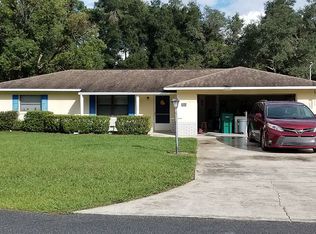
A NEW ROOF IN 2024 ENHANCES THIS AWESOME OPPORTUNITY TO MAKE THIS HOUSE YOUR HOME! Add your touch to awaken the full potential of this FURNISHED 1107 Sq Ft, 2 Bdrm/2 Bath home, on a landscaped & level .31 acre lot. The OPEN CONCEPT Living Room/Dining Area offers ample space for relaxation, entertainment and dining. With carpet throughout, the Dining Area & Kitchen have been upgraded with WOODGRAIN TILE, also flowing into the updated Guest Bath. A large Master Bedroom offers a separate vanity area with a HUGE Walk-In closet and an ENSUITE BATH providing privacy and convenience. The 2nd Bedroom, with its own Walk-In closet, is ideal for accommodating guests, setting up a home office, or fulfilling various needs. A 14x12 GLASSED IN Florida Room overlooks a large backyard with a 12x24 Workshop/Storage Shed with power, and a separate shed for your lawn equipment. The attached One-Car Garage provides sheltered parking, ensuring convenience regardless of the weather. NEW ROOF- 1/2024, NEW Hot Water Heater- 11/2023, NEW Electric Panel- 1/2024, AC- 2011, MAKE YOUR DREAM A REALITY!
Sold for $215,000
$215,000
607 FOURTH AVENUE, LADY LAKE, FL 32159
2beds
1,107sqft
Single Family Residence
Built in 1984
0.31 Acres Lot
$217,100 Zestimate®
$194/sqft
$1,457 Estimated rent
Home value
$217,100
$204,000 - $232,000
$1,457/mo
Zestimate® history
Owner options
List your home for rent
$1,457/mo
Rent Zestimate®
Find your next renter with Zillow Rental Manager. Plus, with online applications, you can quickly screen prospective tenants – for free.
$1,457/mo
Rent Zestimate®
Refinance and save
$1,583/mo
Est. payment
Refinancing to a lower rate could help reduce your monthly payments and save thousands over the life of the loan.
$1,583/mo
Est. payment
Explore your selling options
Work with a Zillow partner agent
Leverage their expertise and Zillow's premium Showcase listings to get your home seen by more buyers.
Get startedList with your own agent
Get your home in front of millions of buyers by listing it on Zillow.
Learn how to do itSell it yourself
Take full control of how buyers see your home on Zillow by listing For Sale by Owner (FSBO).
List your homeWhat's special
Large backyardAmple spaceEnsuite bathLarge master bedroomNew hot water heaterHuge walk-in closetWalk-in closet
Zillow last checked:
Listing updated:
Listed by:
Ted Trawick 352-728-2121,
CENTURY 21 ALTON CLARK 352-728-2121
Bought with:
Brian Boodram, 3409919
KELLER WILLIAMS ADVANTAGE III
Source: Stellar MLS,MLS#: G5076576 Originating MLS: Lake and Sumter
Originating MLS: Lake and Sumter
Facts & features
Interior
Bedrooms & bathrooms
- Bedrooms: 2
- Bathrooms: 2
- Full bathrooms: 2
Rooms
- Room types: Florida Room
Primary bedroom
- Features: Ceiling Fan(s), Built-in Features, Walk-In Closet(s)
- Level: First
- Area: 174.2 Square Feet
- Dimensions: 13x13.4
Bedroom 2
- Features: Ceiling Fan(s), Walk-In Closet(s)
- Level: First
- Area: 124.8 Square Feet
- Dimensions: 10.4x12
Dining room
- Level: First
- Area: 117 Square Feet
- Dimensions: 9x13
Florida room
- Features: Ceiling Fan(s)
- Level: First
- Area: 168 Square Feet
- Dimensions: 14x12
Kitchen
- Level: First
- Area: 130.5 Square Feet
- Dimensions: 9x14.5
Living room
- Level: First
- Area: 240 Square Feet
- Dimensions: 15x16
Heating
- Central
Cooling
- Central Air
Appliances
- Included: Dishwasher, Microwave, Range, Refrigerator
- Laundry: In Garage
Features
- Ceiling Fan(s), Living Room/Dining Room Combo, Thermostat, Walk-In Closet(s)
- Flooring: Carpet, Tile
- Windows: Window Treatments
- Has fireplace: No
- Furnished: Yes
Interior area
- Total structure area: 1,654
- Total interior livable area: 1,107 sqft
Property
Parking
- Total spaces: 1
- Parking features: Driveway, Garage Door Opener
- Attached garage spaces: 1
- Has uncovered spaces: Yes
- Details: Garage Dimensions: 13x31
Features
- Levels: One
- Stories: 1
- Patio & porch: Covered, Enclosed, Rear Porch
- Exterior features: Irrigation System, Rain Gutters, Storage
Lot
- Size: 0.31 Acres
- Dimensions: 83 x 160
- Features: City Lot, Level
- Residential vegetation: Fruit Trees, Trees/Landscaped
Details
- Additional structures: Shed(s), Storage, Workshop
- Parcel number: 211824000400017900
- Zoning: RS-6
- Special conditions: None
Construction
Type & style
- Home type: SingleFamily
- Property subtype: Single Family Residence
Materials
- Brick
- Foundation: Slab
- Roof: Shingle
Condition
- New construction: No
- Year built: 1984
Utilities & green energy
- Sewer: Septic Tank
- Water: Public
- Utilities for property: Electricity Connected, Public, Sewer Connected, Water Connected
Community & HOA
Community
- Pet fee: $0 monthly
- Subdivision: MI LU ESTATES
HOA
- Has HOA: No
Location
- Region: Lady Lake
Financial & listing details
- Price per square foot: $194/sqft
- Tax assessed value: $162,489
- Annual tax amount: $692
- Date on market: 12/19/2023
- Cumulative days on market: 2 days
- Listing terms: Cash,Conventional,FHA,VA Loan
- Ownership: Fee Simple
- Total actual rent: 0
- Electric utility on property: Yes
- Road surface type: Paved, Asphalt
Price history
| Date | Event | Price |
|---|---|---|
| 1/25/2024 | Sold | $215,000+0%$194/sqft |
Source:  Stellar MLS #G5076576 Report a problem Stellar MLS #G5076576 Report a problem | ||
| 12/22/2023 | Pending sale | $214,900$194/sqft |
Source: Stellar MLS #G5076576 Report a problem | ||
| 12/19/2023 | Listed for sale | $214,900$194/sqft |
Source: Stellar MLS #G5076576 Report a problem | ||
Public tax history
| Year | Property taxes | Tax assessment |
|---|---|---|
| 2025 | $2,662 -19.8% | $162,489 0% |
| 2024 | $3,319 +379.4% | $162,551 +139.1% |
| 2023 | $692 +3.7% | $67,990 +3% |
| 2022 | $667 +5.2% | $66,010 +3% |
| 2021 | $634 -5% | $64,093 +1.4% |
| 2020 | $667 +1.2% | $63,209 +2.3% |
| 2019 | $660 +5.6% | $61,788 +1.9% |
| 2018 | $625 | $60,636 +2.1% |
| 2017 | $625 +4.1% | $59,389 +2.1% |
| 2016 | $600 -0.6% | $58,168 +0.7% |
| 2015 | $604 -2.1% | $57,764 +0.8% |
| 2014 | $616 +26.3% | $57,306 +1.5% |
| 2013 | $488 -1% | $56,460 |
| 2012 | $493 -9.8% | $56,460 -11.4% |
| 2011 | $546 0% | $63,699 +1.5% |
| 2010 | $546 +2.4% | $62,758 +2.7% |
| 2009 | $533 +1.1% | $61,109 +0.1% |
| 2008 | $528 -9.1% | $61,048 +3% |
| 2007 | $580 -2% | $59,270 +2.5% |
| 2006 | $592 +3.9% | $57,825 +3% |
| 2005 | $570 +5.1% | $56,141 +3% |
| 2004 | $542 +0.4% | $54,506 -0.5% |
| 2003 | $540 +4.4% | $54,773 +4.9% |
| 2002 | $517 +5.6% | $52,237 +1.6% |
| 2001 | $489 +3.4% | $51,415 +1.9% |
| 2000 | $473 | $50,464 |
Find assessor info on the county website
Neighborhood: 32159
Nearby homes
- $215,6003 bd2 ba1.1k sqft609 4th Ave, Lady Lake, FL 32159Off Market
- $212,6002 bd2 ba1k sqft605 4th Ave, Lady Lake, FL 32159Off Market

- $209,2002 bd2 ba1.1k sqft611 4th Ave, Lady Lake, FL 32159Off Market
- $237,2003 bd2 ba1k sqft603 4th Ave, Lady Lake, FL 32159Off Market
- $197,2002 bd2 ba988 sqft608 4th Ave, Lady Lake, FL 32159Off Market
- $217,2003 bd2 ba1.1k sqft606 4th Ave, Lady Lake, FL 32159Off Market
- $215,0002 bd2 ba1k sqft610 4th Ave, Lady Lake, FL 32159For Sale
- $219,2002 bd2 ba1.2k sqft613 4th Ave, Lady Lake, FL 32159Off Market
Nearby schools
GreatSchools rating
- 7/10The Villages Elementary Of Lady Lake SchoolGrades: PK-5Distance: 2.4 mi
- 3/10Carver Middle SchoolGrades: 6-8Distance: 5.4 mi
- 2/10Leesburg High SchoolGrades: 9-12Distance: 6.7 mi
Get a cash offer in 3 minutes
Find out how much your home could sell for in as little as 3 minutes with a no-obligation cash offer.
Estimated market value
$217,100
Get a cash offer in 3 minutes
Find out how much your home could sell for in as little as 3 minutes with a no-obligation cash offer.
Estimated market value
$217,100
- Florida
- Lake County
- Lady Lake
- 32159
- 607 FOURTH AVENUE
