Discover the potential in this unique property featuring two separate homes on one parcel, each with a rental history—ideal for investors, multi-generational living, or those seeking supplemental income. If you want affordable living, you could remove one home and build a shop with existing water and sewer access. Both homes have been reliably occupied in the past, offering confidence in their income potential. The front 816 sf home, built in 1930, offers classic charm with two bedrooms connected by a Jack-and-Jill bathroom and a crawlspace foundation. A laundry/mudroom off the back adds convenience. The living area has a potential wood-stove setup but is currently heated with oil. Updates include newer vinyl windows and a 2015 roof. The exterior was painted last year (non-professionally). The home is livable with room to shine with some TLC. The second 663 sf home, built in 1950 on a slab, features newer vinyl windows, a 2018 roof, and a two-space carport with deteriorating concrete. Heated with a propane heater, it offers flexible use as a rental, guest home, or additional living space.
Sold
Price Unknown
607 6th St, Craigmont, ID 83523
4beds
2baths
2,295sqft
Single Family Residence
Built in 1951
10,497 Square Feet Lot
$171,600 Zestimate®
$--/sqft
$1,794 Estimated rent
Home value
$171,600
Estimated sales range
Not available
$1,794/mo
Zestimate® history
Owner options
List your home for rent
$1,794/mo
Rent Zestimate®
Find your next renter with Zillow Rental Manager. Plus, with online applications, you can quickly screen prospective tenants – for free.
$1,794/mo
Rent Zestimate®
Refinance and save
Refinancing to a lower rate could help reduce your monthly payments and save thousands over the life of the loan.
Explore your selling options
Work with a Zillow partner agent
Leverage their expertise and Zillow's premium Showcase listings to get your home seen by more buyers.
Get startedList with your own agent
Get your home in front of millions of buyers by listing it on Zillow.
Learn how to do itSell it yourself
Take full control of how buyers see your home on Zillow by listing For Sale by Owner (FSBO).
List your homeWhat's special
Classic charmTwo-space carportNewer vinyl windows
Zillow last checked:
Listing updated:
Listed by:
Cody Edwards 208-553-5100,
Professional Realty Services Idaho,
Bernadette Edwards 208-553-5101,
Professional Realty Services Idaho
Bought with:
Faith Roy
Silvercreek Realty Group
Source: IMLS,MLS#: 98969204
Facts & features
Interior
Bedrooms & bathrooms
- Bedrooms: 4
- Bathrooms: 2
- Main level bathrooms: 2
- Main level bedrooms: 4
Primary bedroom
- Level: Main
Bedroom 2
- Level: Main
Bedroom 3
- Level: Main
Bedroom 4
- Level: Main
Heating
- Oil, Propane
Cooling
- Wall/Window Unit(s)
Appliances
- Included: Electric Water Heater, Tank Water Heater, Microwave, Oven/Range Freestanding, Refrigerator
Features
- Bed-Master Main Level, Two Kitchens, Two Master Bedrooms, Pantry, Number of Baths Main Level: 2
- Flooring: Laminate, Vinyl Sheet, Vinyl
- Has basement: No
- Has fireplace: No
Interior area
- Total structure area: 2,295
- Total interior livable area: 2,295 sqft
- Finished area above ground: 1,479
- Finished area below ground: 0
Property
Parking
- Total spaces: 2
- Parking features: Attached, Carport
- Has attached garage: Yes
- Carport spaces: 2
Accessibility
- Accessibility features: Bathroom Bars
Features
- Levels: One
Lot
- Size: 10,497 Square Feet
- Dimensions: 75 x 140
- Features: 10000 SF - .49 AC, Corner Lot, Winter Access
Details
- Additional structures: Sep. Detached Dwelling, Sep. Detached w/Kitchen, Separate Living Quarters
- Parcel number: RPC0490027013D
Construction
Type & style
- Home type: SingleFamily
- Property subtype: Single Family Residence
Materials
- Concrete, Wood Siding
- Foundation: Slab
- Roof: Composition,Metal
Condition
- Year built: 1951
Utilities & green energy
- Water: Public
- Utilities for property: Sewer Connected
Community & HOA
Location
- Region: Craigmont
Financial & listing details
- Tax assessed value: $88,841
- Annual tax amount: $1,641
- Date on market: 12/5/2025
- Listing terms: Cash,Conventional
- Ownership: Fee Simple,Fractional Ownership: No
- Road surface type: Paved
Price history
Price history is unavailable.
Public tax history
| Year | Property taxes | Tax assessment |
|---|---|---|
| 2025 | $1,709 +4.1% | $88,841 +2.6% |
| 2024 | $1,641 -30% | $86,621 -32.1% |
| 2023 | $2,344 +2.3% | $127,629 +4.9% |
| 2022 | $2,290 +27.2% | $121,685 +44.8% |
| 2021 | $1,800 +4.7% | $84,012 +17.9% |
| 2020 | $1,720 +8.8% | $71,261 +12.6% |
| 2018 | $1,581 -94.9% | $63,301 -0.8% |
| 2017 | $31,028 +2191% | $63,806 +24.3% |
| 2015 | $1,354 | $51,336 -11.7% |
| 2011 | -- | $58,171 |
| 2010 | -- | $58,171 |
Find assessor info on the county website
Neighborhood: 83523
Nearby homes
- $213,6003 bd1 ba1.1k sqft608 Prairie Ave, Craigmont, ID 83523Off Market
- $217,5003 bd1 ba1.2k sqft614 Prairie Avenue, Craigmont, ID 83523Off Market
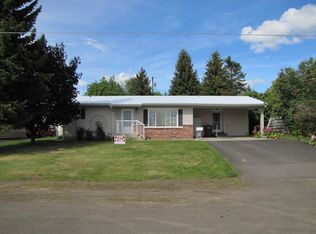
- $204,2002 bd1 ba1.3k sqft614 Prairie Ave, Craigmont, ID 83523Off Market
- $226,2003 bd1 ba1k sqft504 7th St, Craigmont, ID 83523Off Market
- $209,3003 bd1 ba1.7k sqft620 Prairie Ave, Craigmont, ID 83523Off Market
- $290,3003 bd2 ba2k sqft611 Villard Ave, Craigmont, ID 83523Off Market
- $301,8004 bd3 ba1.3k sqft613 Villard Ave, Craigmont, ID 83523Off Market
- $233,500-- bd2 ba1.7k sqft502 6th St, Craigmont, ID 83523Off Market
Nearby schools
GreatSchools rating
- 3/10Highland SchoolGrades: PK-12Distance: 0.4 mi
Schools provided by the listing agent
- Elementary: Highland
- Middle: Highland
- High: Highland
- District: Highland Joint School District #305
Source: IMLS. This data may not be complete. We recommend contacting the local school district to confirm school assignments for this home.
- Idaho
- Lewis County
- Craigmont
- 83523
- 607 6th St
