Skip main navigation
Sold for $1,160,000
  • $1,160,000

    607 8th St, Palm Harbor, FL 34683

    5beds
    3,262sqft
    Single Family Residence
    Built in 2002
    0.3 Acres Lot
    $1,176,000 Zestimate®
    $356/sqft
    $6,365 Estimated rent

    Home value

    $1,176,000

    $1.11M - $1.26M

    $6,365/mo

    Zestimate® history
    Loading
    Loading...

    Owner options

    List your home for rent

    $6,365/mo

    Rent Zestimate®

    Find your next renter with Zillow Rental Manager. Plus, with online applications, you can quickly screen prospective tenants – for free.

    Learn more

    $6,365/mo

    Rent Zestimate®

    Refinance and save

    $7,909/mo

    Est. payment

    Refinancing to a lower rate could help reduce your monthly payments and save thousands over the life of the loan.

    See today's rates

    $7,909/mo

    Est. payment

    Explore your selling options

    Work with a Zillow partner agent

    Leverage their expertise and Zillow's premium Showcase listings to get your home seen by more buyers.

    Get started

    List with your own agent

    Get your home in front of millions of buyers by listing it on Zillow.

    Learn how to do it

    Sell it yourself

    Take full control of how buyers see your home on Zillow by listing For Sale by Owner (FSBO).

    List your home

    What's special

    Gas fireplaceLarge islandPinellas trailLarge loftEn-suite bathFormal dining roomCustom cabinetry
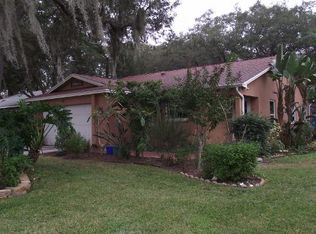
    Welcome to St. Joseph Sound Estates, a coastal community within walking distance of popular Ozona restaurants, the Pinellas Trail, "A" rated Ozona Elementary School, boat marinas, the beautiful waterfront of Pop Saunders Park, and the Sunderman Sports Complex. This is a golf cart-friendly community so you can hop on your golf cart to quickly get to any of these places. This beautiful home was built in 2002 and the current owners completely remodeled and updated the stunning kitchen. With almost 3300 square feet of indoor living space consisting of 5 bedrooms, 4 full bathrooms, and a large loft, there is plenty of room for everyone. The main floor features a sitting room and formal dining room, a living room with a gas fireplace, a gourmet kitchen, and a large master bedroom with an en-suite bath and walk-in closet. The kitchen includes top-of-the-line stainless steel appliances, custom cabinetry (with under-cabinetry lighting) quartz countertops, and a large island with bar seating. Upstairs there are 3 additional bedrooms and 2 full bathrooms, as well as a large loft that could be used as a playroom, office, or workout room. The backyard is perfect for entertaining with a heated pool and spa. The pool is heated with solar panels on the roof and natural gas is plumbed to the house. The tankless water heater is gas and was installed in 2017. The air handlers are newer and the solar panels were inspected a week prior to listing the home. The seller was told all was good. There are twenty-eight panels for energy production and seven to heat the pool. Your water bill will also benefit from the well that is used for the sprinkler system. This home has been meticulously maintained which will be apparent the minute you walk in the door. The property is adjacent to a saltwater canal, adding additional privacy and space between neighbors. This home is perfect for anyone who wants to enjoy the convenience of a walkable community with all the amenities of a resort area. Call today to schedule a showing!

    Zillow last checked:

    Listing updated:

    Listing Provided by:

    Susan Sorensen 727-279-5830,

    KELLER WILLIAMS REALTY PORTFOLIO COLLECTION 727-489-0800

    Bought with:

    Gary VanDina, 3408992

    RELIANCE REALTY & INVESTMENTS

    Source: Stellar MLS,MLS#: U8209918MLS LogoOriginating MLS: Pinellas Suncoast

    Facts & features

    Interior

    Bedrooms & bathrooms
    • Bedrooms: 5
    • Bathrooms: 4
    • Full bathrooms: 4
    Primary bedroom
    • Features: Dual Sinks, En Suite Bathroom, Granite Counters, Walk-In Closet(s)
    • Level: First
    • Dimensions: 18x20
    Kitchen
    • Features: Breakfast Bar, Built-In Shelving, Pantry
    • Level: First
    • Dimensions: 13x17
    Living room
    • Features: Ceiling Fan(s)
    • Level: First
    • Dimensions: 16x18
    Heating
    • Central, Electric, Solar
    Cooling
    • Central Air
    Appliances
    • Included: Dishwasher, Disposal, Dryer, Gas Water Heater, Microwave, Range, Refrigerator, Washer
    • Laundry: Laundry Room
    Features
    • Built-in Features, Cathedral Ceiling(s), Ceiling Fan(s), Central Vacuum, Crown Molding, Eating Space In Kitchen, High Ceilings, Kitchen/Family Room Combo, Primary Bedroom Main Floor, Open Floorplan, Solid Surface Counters, Solid Wood Cabinets, Stone Counters, Tray Ceiling(s), Vaulted Ceiling(s), Walk-In Closet(s)
    • Flooring: Bamboo, Carpet, Ceramic Tile, Hardwood
    • Doors: Sliding Doors
    • Has fireplace: Yes
    • Fireplace features: Gas
    Interior area
    • Total structure area: 4,505
    • Total interior livable area: 3,262 sqft

    Property

    Parking
    • Total spaces: 2
    • Parking features: Garage - Attached
    • Attached garage spaces: 2
    Features
    • Levels: Two
    • Stories: 2
    • Patio & porch: Patio
    • Exterior features: Irrigation System, Sidewalk, Storage
    • Has private pool: Yes
    • Pool features: Child Safety Fence, Gunite, In Ground, Screen Enclosure
    • Fencing: Vinyl
    • Has view: Yes
    • View description: Trees/Woods, Water, Canal
    • Has water view: Yes
    • Water view: Water,Canal
    • Waterfront features: Saltwater Canal Access
    Lot
    • Size: 0.30 Acres
    • Dimensions: 106 x 125
    • Features: Corner Lot, Flood Insurance Required, FloodZone, Landscaped, Near Marina, Unincorporated
    • Residential vegetation: Mature Landscaping
    Details
    • Parcel number: 022815779170000630
    • Zoning: R-1
    • Special conditions: None

    Construction

    Type & style
    • Home type: SingleFamily
    • Architectural style: Contemporary
    • Property subtype: Single Family Residence
    Materials
    • Block, Stucco
    • Foundation: Slab
    • Roof: Shingle
    Condition
    • New construction: No
    • Year built: 2002

    Utilities & green energy

    • Sewer: Public Sewer
    • Water: Public
    • Utilities for property: Cable Available, Electricity Connected, Natural Gas Connected, Solar, Water Connected
    Green energy
    • Energy generation: Solar

    Community & neighborhood

    Location
    • Region: Palm Harbor
    • Subdivision: ST JOSEPH SOUND ESTATES

    HOA & financial

    HOA
    • Has HOA: No
    Other fees
    • Pet fee: $0 monthly
    Other financial information
    • Total actual rent: 0

    Other

    Other facts
    • Listing terms: Cash,Conventional,FHA,VA Loan
    • Ownership: Fee Simple
    • Road surface type: Asphalt

    Price history

    DateEventPrice
    10/6/2023Sold$1,160,000-1.3%$356/sqft
    Source: Stellar MLS #U8209918 Report a problem
    8/17/2023Pending sale$1,175,000$360/sqft
    Source: Stellar MLS #U8209918 Report a problem
    8/10/2023Listed for sale$1,175,000+104.3%$360/sqft
    Source: Stellar MLS #U8209918 Report a problem
    7/31/2017Sold$575,000-4%$176/sqft
    Source: Public Record Report a problem
    5/4/2017Listed for sale$599,000+24.8%$184/sqft
    Source: COASTAL PROPERTIES GROUP #U7817179 Report a problem
    7/8/2015Sold$480,000-12.6%$147/sqft
    Source: Stellar MLS #U7724824 Report a problem
    5/2/2015Price change$549,000+4.6%$168/sqft
    Source: Keller Williams - Clearwater #u7724824 Report a problem
    4/11/2015Price change$525,000-4.4%$161/sqft
    Source: Keller Williams - Clearwater #U7724824 Report a problem
    4/2/2015Price change$549,000+4.6%$168/sqft
    Source: Keller Williams - Clearwater #U7724824 Report a problem
    3/25/2015Price change$525,000-4.4%$161/sqft
    Source: Garnik, LLC dba Keller Williams Realty #U7724824 Report a problem
    2/8/2015Listed for sale$549,000-8.5%$168/sqft
    Source: Keller Williams Realty Augusta Partners #U7724824 Report a problem
    9/20/2014Listing removed$599,900$184/sqft
    Source: Listhub #U7613700 Report a problem
    3/20/2014Listed for sale$599,900+244.8%$184/sqft
    Source: Listhub #U7613700 Report a problem
    3/3/2003Sold$174,000+286.7%$53/sqft
    Source: Public Record Report a problem
    5/18/1998Sold$45,000-10%$14/sqft
    Source: Public Record Report a problem
    5/2/1994Sold$50,000$15/sqft
    Source: Public Record Report a problem

    Public tax history

    YearProperty taxesTax assessment
    2024$10,400 +13.4%$623,930 +14.4%
    2023$9,171 +2.6%$545,166 +3%
    2022$8,938 -1.4%$529,287 +3%
    2021$9,067 +0.1%$513,871 +1.4%
    2020$9,057 +1.6%$506,776 +2.3%
    2019$8,917 $495,382 +1.9%
    2018$8,917 +1.2%$486,145 +21.4%
    2017$8,811 +22.4%$400,601 +2.1%
    2016$7,200 +21.6%$392,361 +21.6%
    2015$5,922 +0.5%$322,791 +0.8%
    2014$5,893 +0.5%$320,229 +1.5%
    2013$5,863 +3.8%$315,497 +1.7%
    2012$5,649 $310,223 -0.8%
    2011-- $312,715 +1.5%
    2010-- $308,094 +2.7%
    2009-- $299,994 +0.1%
    2008$5,191 $299,694 +3%
    2007-- $290,965 -15.2%
    2005-- $343,300 +22%
    2004$5,326 +1.5%$281,500 +7.7%
    2003$5,245 +326.9%$261,400 +356.2%
    2002$1,229 $57,300 +2.1%
    2001$1,229 -2%$56,100 -3.8%
    2000$1,253 $58,300

    Find assessor info on the county website

    Neighborhood: 34683

    Nearby schools

    GreatSchools rating
    Schools provided by the listing agent
    • Elementary: Ozona Elementary-PN
    • Middle: Palm Harbor Middle-PN
    • High: Palm Harbor Univ High-PN

    Source: Stellar MLS. This data may not be complete. We recommend contacting the local school district to confirm school assignments for this home.

    Get a cash offer in 3 minutes
    Find out how much your home could sell for in as little as 3 minutes with a no-obligation cash offer.
    Estimated market value
    $1,176,000
    Get a cash offer in 3 minutes
    Find out how much your home could sell for in as little as 3 minutes with a no-obligation cash offer.
    Estimated market value
    $1,176,000