Skip main navigation
Under contract
  • Price cut: $15K (7/28)
    $360,000

    607 Agnes St, Washington, IL 61571

    4beds
    2,341sqft
    : 
    $2,579/mo
    Get pre-qualified
    Single Family Residence, Residential
    Built in 2009
    9,583 Square Feet Lot
    $354,600 Zestimate®
    $154/sqft
    $-- HOA

    What's special

    Can lightingSpacious landscaped lotUtility roomOpen staircaseCathedral ceilingHardwood front foyerGranite countertops

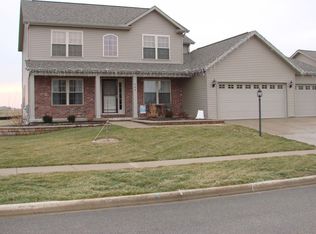
    Hurry! Popular Trails Edge location overlooking Lahood Park! This 4 Bedroom with 3.5 Baths is situated on an spacious landscaped lot with 6' white vinyl privacy fence and storage shed. The covered front porch overlooking the neighborhood park invites you into the hardwood front foyer with 1/2 bath and coat closet. The spacious fireplaced living room boasting cathedral ceiling and open staircase leads you to the stainless applianced chefs kitchen with an abundance of Thomasville cabinetry featuring soft close doors and drawers, tile backsplash, granite countertops, hardwood floors, breakfast bar island with sink, and can lighting. This open floor plan is great for entertaining year round! The dining area off the kitchen has hardwood floors, chandelier, and sliding door access to the 18x12 deck overlooking the backyard. Main floor also has laundry room and access to the 2 car garage featuring finished painted drywall, screen door, and attached shelving for storage. Upper level features open foyer overlooking the main floor, 3 bedrooms all with carpet, lighted ceiling fans and full hall bath. The large primary bedroom with cathedral ceiling features walkin closet, full bath with double sinks and large shower. Bedroom 2 boasting classic wainscoting & picture molding. The finished basement with access off the kitchen has a large family room with media area, utility room, full bath and large 4th bedroom with egress window next to the full bath. Schedule your showing soon!
    44 days
    |
    925
    |
    57
    |

    Likely to sell faster than

    Zillow last checked:

    Listing updated:

    Listed by:

    Jason W Catton Mobile:309-253-7543,

    Realty Executives Acclaimed

    Source: RMLS Alliance as distributed by MLS GRID,MLS#: PA1268234MLS LogoOriginating MLS: Peoria Area Association of Realtors

      Facts & features

      Interior

      Bedrooms & bathrooms
      • Bedrooms: 4
      • Bathrooms: 4
      • Full bathrooms: 3
      • 1/2 bathrooms: 1
      Bedroom 1
      • Level: Upper
      • Dimensions: 18ft 8in x 13ft 11in
      Bedroom 2
      • Level: Upper
      • Dimensions: 16ft 5in x 9ft 7in
      Bedroom 3
      • Level: Upper
      • Dimensions: 11ft 6in x 9ft 11in
      Bedroom 4
      • Level: Basement
      • Dimensions: 12ft 9in x 12ft 6in
      Other
      • Level: Main
      • Dimensions: 13ft 11in x 9ft 0in
      Other
      • Area: 746
      Additional room
      • Description: Utility Room
      • Level: Basement
      • Dimensions: 13ft 8in x 9ft 3in
      Additional room 2
      • Description: Media Area
      • Level: Basement
      • Dimensions: 10ft 9in x 3ft 8in
      Family room
      • Level: Basement
      • Dimensions: 21ft 6in x 14ft 3in
      Kitchen
      • Level: Main
      • Dimensions: 14ft 1in x 13ft 11in
      Laundry
      • Level: Main
      • Dimensions: 5ft 1in x 3ft 1in
      Living room
      • Level: Main
      • Dimensions: 18ft 1in x 15ft 3in
      Main level
      • Area: 855
      Upper level
      • Area: 740
      Heating
      • Forced Air
      Cooling
      • Central Air
      Appliances
      • Included: Dishwasher, Disposal, Range Hood, Microwave, Range, Refrigerator, Gas Water Heater
      Features
      • Solid Surface Counter, Ceiling Fan(s), High Speed Internet
      • Windows: Blinds
      • Basement: Egress Window(s),Finished,Full
      • Number of fireplaces: 1
      • Fireplace features: Gas Log, Living Room
      Interior area
      • Total structure area: 1,595
      • Total interior livable area: 2,341 sqft

      Property

      Parking
      • Total spaces: 2
      • Parking features: Attached
      • Attached garage spaces: 2
      • Details: Number Of Garage Remotes: 0
      Features
      • Levels: Two
      • Patio & porch: Deck, Porch
      Lot
      • Size: 9,583 Square Feet
      • Dimensions: 131 x 74 x 131 x 74
      • Features: Level
      Details
      • Additional structures: Shed(s)
      • Parcel number: 020215416012

      Construction

      Type & style
      • Home type: SingleFamily
      • Property subtype: Single Family Residence, Residential
      Materials
      • Frame, Brick, Vinyl Siding
      • Foundation: Concrete Perimeter
      • Roof: Shingle
      Condition
      • New construction: No
      • Year built: 2009

      Utilities & green energy

      • Sewer: Public Sewer
      • Water: Public
      • Utilities for property: Cable Available
      Green energy
      • Energy efficient items: High Efficiency Heating

      Community & HOA

      Community
      • Subdivision: Washington Trails Edge
      Location
      • Region: Washington

      Financial & listing details

      • Price per square foot: $154/sqft
      • Tax assessed value: $263,010
      • Annual tax amount: $7,444
      • Date on market: 7/10/2026
      • Cumulative days on market: 43 days
      • Road surface type: Paved

        Estimated market value

        $354,600

        $337,000 - $372,000

        $2,870/mo

        Price history

        DateEventPrice
        7/30/2026Contingent$360,000$154/sqft
        Source: RMLS Alliance as distributed by MLS GRID #PA1268234 Report a problem
        7/28/2026Price change$360,000-4%$154/sqft
        Source: RMLS Alliance as distributed by MLS GRID #PA1268234 Report a problem
        7/23/2026Price change$375,000-2.6%$160/sqft
        Source: RMLS Alliance as distributed by MLS GRID #PA1268234 Report a problem
        7/10/2026Listed for sale$384,900+71.8%$164/sqft
        Source: RMLS Alliance as distributed by MLS GRID #PA1268234 Report a problem
        7/8/2016Sold$224,000-4.6%$96/sqft
        Source: RMLS Alliance as distributed by MLS GRID #PA1173426 Report a problem
        5/16/2016Listed for sale$234,900+8.2%$100/sqft
        Source: Jim Maloof/REALTOR #1173426 Report a problem
        11/23/2011Sold$217,000-1.3%$93/sqft
        Source: Public Record Report a problem
        9/20/2011Price change$219,900-4.3%$94/sqft
        Source: Honig Realty Inc (dba Coldwell Banker Honig-Bell) #1130458 Report a problem
        8/30/2011Price change$229,900-4.2%$98/sqft
        Source: Honig Realty Inc (dba Coldwell Banker Honig-Bell) #1130458 Report a problem
        8/13/2011Listed for sale$239,900+2.1%$102/sqft
        Source: Honig Realty Inc (dba Coldwell Banker Honig-Bell) #1130458 Report a problem
        12/11/2009Sold$235,000$100/sqft
        Source: Public Record Report a problem

        Public tax history

        YearProperty taxesTax assessment
        2024$7,135 +5.5%$87,670 +7.8%
        2023$6,762 +4.8%$81,340 +7%
        2022$6,454 +4%$76,000 +2.5%
        2021$6,203 +1.4%$74,130
        2020$6,116 +2.4%$74,130
        2019$5,974 +2.5%$74,130
        2018$5,829 $74,130
        2017$5,829 +3.4%$74,130 -0.3%
        2016$5,638 +153.6%$74,390
        2015$2,223 --
        2013$2,223 $65,130 -9.9%
        2012-- $72,310
        2011-- $72,310 -6.4%
        2010-- $77,220 +48162.5%
        2009$11 $160
        Find assessor info on the county website

        Monthly payment

        Est. payment

        Payment breakdown

        Explore the cost of this home by adjusting the details. Changes won't be saved.
        All calculations are estimates and provided by Zillow, Inc. for informational purposes only. Actual amounts may vary.
        HOA fees may include property taxes on listings classified as Co-Ops. Contact the listing agent and/or owner for fee details.
        See how much you could borrow to make a competitive offer.

        Climate risks

        Neighborhood: 61571

        Getting around

        32 / 100
        Car-Dependent
        45 / 100
        Somewhat Bikeable

        Nearby schools

        GreatSchools rating
        Schools provided by the listing agent
        • Elementary: Central Primary
        • Middle: Central Intermediate
        • High: Washington

        Source: RMLS Alliance as distributed by MLS GRID. This data may not be complete. We recommend contacting the local school district to confirm school assignments for this home.

        A local agent can set up tours, give advice and negotiate with sellers.

        A local lender can help you make sure your offer is ready when you are.

        Browse local experts

        Similar homes