Skip main navigation
Sold for $409,500
  • $409,500

    607 Apex Trail, Ault, CO 80610

    3beds
    1,342sqft
    Single Family Residence
    Built in 2022
    5,663 Square Feet Lot
    $409,700 Zestimate®
    $305/sqft
    $2,472 Estimated rent

    Home value

    $409,700

    $389,000 - $430,000

    $2,472/mo

    Zestimate® history
    Loading
    Loading...

    Owner options

    List your home for rent

    $2,472/mo

    Rent Zestimate®

    Find your next renter with Zillow Rental Manager. Plus, with online applications, you can quickly screen prospective tenants – for free.

    Learn more

    $2,472/mo

    Rent Zestimate®

    Refinance and save

    $2,395/mo

    Est. payment

    Refinancing to a lower rate could help reduce your monthly payments and save thousands over the life of the loan.

    See today's rates

    $2,395/mo

    Est. payment

    Explore your selling options

    Work with a Zillow partner agent

    Leverage their expertise and Zillow's premium Showcase listings to get your home seen by more buyers.

    Get started

    List with your own agent

    Get your home in front of millions of buyers by listing it on Zillow.

    Learn how to do it

    Sell it yourself

    Take full control of how buyers see your home on Zillow by listing For Sale by Owner (FSBO).

    List your home

    What's special

    Ample parking and storageExpanded backyard patioLarge islandGas rangeStainless steel appliancesSpacious kitchenDesirable south-facing lot
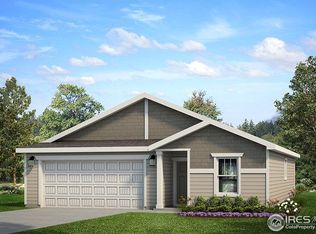
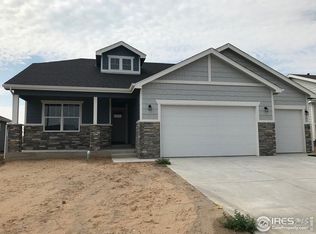
    Better than new, this turn-key 3-bedroom, 2-bath open-concept ranch home sits on a desirable south-facing lot and offers generous living space for those seeking both affordability and comfort. Upon entering, you’ll appreciate the thoughtful layout designed to maximize space and functionality. The spacious kitchen, complete with stainless steel appliances, a gas range, and a large island is a chef’s dream and serves as the heart of the home. Its inviting atmosphere makes it ideal for entertaining or enjoying peaceful evenings in. Additional features include central air conditioning, a tankless water heater, luxury vinyl plank flooring throughout the main living areas, carpeted bedrooms, and window blinds throughout. The convenient owner’s entrance off the garage creates a practical drop zone/mudroom, while the attached 2-car garage provides ample parking and storage for all your outdoor essentials. Outside, the well-maintained front and back landscaping include an expanded backyard patio and finished concrete side yard walkway, offering safe and easy access to and from the backyard. The south-facing lot receives abundant sunshine, helping keep the driveway clear during snowy winter months. Located in the welcoming Conestoga neighborhood, residents enjoy easy access to parks, walking trails, and recreational activities—perfect for those who love an active lifestyle. Whether you’re looking to explore the outdoors or simply enjoy the serenity of suburban living, this property is a wonderful place to call home.

    Zillow last checked:

    Listing updated:

    Listed by:

    John Spond 303-908-0805 jspond@comcast.net,

    HomeSmart

    Bought with:

    Other MLS Non-REcolorado

    NON MLS PARTICIPANT

    Other MLS Non-REcolorado

    NON MLS PARTICIPANT

    Source: REcolorado as distributed by MLS GRID,MLS#: 5835675MLS Logo

    Facts & features

    Interior

    Bedrooms & bathrooms
    • Bedrooms: 3
    • Bathrooms: 2
    • Full bathrooms: 1
    • 3/4 bathrooms: 1
    • Main level bathrooms: 2
    • Main level bedrooms: 3
    Bedroom
    • Description: Carpeted With Walk In Closet
    • Features: Primary Suite
    • Level: Main
    Bedroom
    • Description: Carpeted
    • Level: Main
    Bedroom
    • Description: Carpeted
    • Level: Main
    Bathroom
    • Description: Expanded, Easy Entry Shower
    • Features: Primary Suite
    • Level: Main
    Bathroom
    • Level: Main
    Family room
    • Description: Open Concept, Lvp Flooring
    • Level: Main
    Kitchen
    • Description: Stainless Steel Appliances, Gas Range
    • Level: Main
    Laundry
    • Description: Washer And Dryer Included
    • Level: Main
    Office
    • Description: Micro Study/Flex Space Off Foyer
    • Level: Main
    Heating
    • Forced Air, Natural Gas
    Cooling
    • Central Air
    Appliances
    • Included: Dishwasher, Disposal, Dryer, Gas Water Heater, Microwave, Oven, Range, Refrigerator, Self Cleaning Oven, Tankless Water Heater, Washer
    • Laundry: In Unit
    Features
    • Eat-in Kitchen, Entrance Foyer, High Ceilings, High Speed Internet, Kitchen Island, Laminate Counters, No Stairs, Open Floorplan, Pantry, Primary Suite, Smart Thermostat, Smoke Free, Vaulted Ceiling(s), Walk-In Closet(s)
    • Flooring: Carpet, Linoleum, Vinyl
    • Windows: Double Pane Windows, Window Coverings
    • Has basement: No
    Interior area
    • Total structure area: 1,342
    • Total interior livable area: 1,342 sqft
    • Finished area above ground: 1,342

    Property

    Parking
    • Total spaces: 2
    • Parking features: Dry Walled, Heated Garage
    • Attached garage spaces: 2
    Features
    • Levels: One
    • Stories: 1
    • Patio & porch: Front Porch, Patio
    • Exterior features: Private Yard
    • Fencing: Full
    Lot
    • Size: 5,663 sqft
    • Features: Landscaped, Level, Sprinklers In Front, Sprinklers In Rear
    Details
    • Parcel number: R8971721
    • Zoning: res
    • Special conditions: Standard
    • Other equipment: Satellite Dish

    Construction

    Type & style
    • Home type: SingleFamily
    • Architectural style: Contemporary
    • Property subtype: Single Family Residence
    Materials
    • Frame, Wood Siding
    • Foundation: Concrete Perimeter, Slab
    • Roof: Composition
    Condition
    • Year built: 2022
    Details
    • Builder name: Baessler Homes

    Utilities & green energy

    • Electric: 110V, 220 Volts
    • Sewer: Public Sewer
    • Water: Public
    • Utilities for property: Cable Available, Electricity Connected, Natural Gas Available, Phone Connected

    Community & neighborhood

    Security
    • Security features: Carbon Monoxide Detector(s), Smart Cameras, Smoke Detector(s), Video Doorbell
    Location
    • Region: Ault
    • Subdivision: Conestoga

    Other

    Other facts
    • Listing terms: Cash,Conventional,FHA,VA Loan
    • Ownership: Individual
    • Road surface type: Paved

    Price history

    DateEventPrice
    1/15/2026Sold$409,500-1.3%$305/sqft
    Source: REcolorado as distributed by MLS GRID #5835675 Report a problem
    12/13/2025Pending sale$415,000$309/sqft
    Source: REcolorado as distributed by MLS GRID #5835675 Report a problem
    12/8/2025Listed for sale$415,000+11%$309/sqft
    Source: REcolorado as distributed by MLS GRID #5835675 Report a problem
    5/23/2022Sold$373,825$279/sqft
    Source: The Group Inc RE solds #959733_80610 Report a problem
    2/28/2022Pending sale$373,825$279/sqft
    Source: IRES as distributed by MLS GRID #959733 Report a problem

    Public tax history

    YearProperty taxesTax assessment
    2025$2,936 +13.6%$25,450 +0.4%
    2024$2,585 +346.6%$25,350 -0.9%
    2023$579 +202.1%$25,590 +429.8%
    2022$192 $4,830

    Find assessor info on the county website

    Neighborhood: 80610

    Nearby schools

    GreatSchools rating
    Schools provided by the listing agent
    • Elementary: Highland
    • Middle: Highland
    • High: Highland
    • District: Ault-Highland RE-9

    Source: REcolorado as distributed by MLS GRID. This data may not be complete. We recommend contacting the local school district to confirm school assignments for this home.

    Get a cash offer in 3 minutes
    Find out how much your home could sell for in as little as 3 minutes with a no-obligation cash offer.
    Estimated market value
    $409,700
    Get a cash offer in 3 minutes
    Find out how much your home could sell for in as little as 3 minutes with a no-obligation cash offer.
    Estimated market value
    $409,700