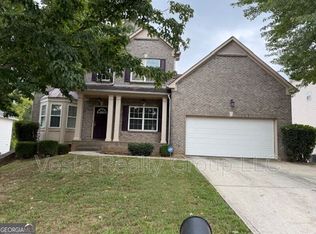
Welcome Home to this rare find in the Preserve @ Monarch. This Traditional home features a separate living room, dining Room, Eat-In kitchen, extra spacious 2-Story family/great Room with a cozy fireplace. Master on Main features a separate ensuite with separate shower, jacuzzi tub, large walk-in closet and double vanity with quartz countertops. Upstairs features three oversized secondary bedrooms with a full secondary bathroom. The full unfinished basement offers endless opportunities. Enjoy the pool, tennis, and pickleball courts. This amazing community is conveniently located close to parks, shopping, restaurants, schools as well as nearby access to the interstate, and airport.
Active
Price cut: $10K (9/11)
$389,900
607 Applegate Ln, Stockbridge, GA 30281
4beds
2,574sqft
Single Family Residence
Built in 2006
9,583 Square Feet Lot
$387,200 Zestimate®
$151/sqft
$54/mo HOA
What's special
Cozy fireplaceMaster on mainPickleball courtsDining roomLarge walk-in closetFull secondary bathroomEnsuite with separate shower
- 79 days
- 256
- 10
Zillow last checked:
Listing updated:
Listed by:
Ernestine Young 762-207-8958,
Gardner and Gardner Realty,
Benjamin K Gardner 678-516-8332,
Gardner and Gardner Realty
Source: GAMLS,MLS#: 10804081
Facts & features
Interior
Bedrooms & bathrooms
- Bedrooms: 4
- Bathrooms: 3
- Full bathrooms: 2
- 1/2 bathrooms: 1
- Main level bathrooms: 1
- Main level bedrooms: 1
Rooms
- Room types: Den, Foyer
Dining room
- Features: Seats 12+, Separate Room
Kitchen
- Features: Breakfast Bar, Pantry
Heating
- Electric, Forced Air
Cooling
- Ceiling Fan(s), Central Air
Appliances
- Included: Dishwasher, Microwave, Oven/Range (Combo)
- Laundry: Common Area, In Hall, Other
Features
- Double Vanity, High Ceilings, Master On Main Level, Separate Shower, Split Foyer, Tray Ceiling(s), Entrance Foyer, Walk-In Closet(s)
- Flooring: Carpet, Vinyl
- Windows: Bay Window(s)
- Basement: Bath/Stubbed,Daylight,Exterior Entry,Full,Interior Entry,Unfinished
- Has fireplace: Yes
- Fireplace features: Factory Built, Family Room, Gas Starter
Interior area
- Total structure area: 2,574
- Total interior livable area: 2,574 sqft
- Finished area above ground: 2,574
- Finished area below ground: 0
Property
Parking
- Total spaces: 4
- Parking features: Attached, Garage, Garage Door Opener, Kitchen Level, Parking Pad
- Has attached garage: Yes
- Has uncovered spaces: Yes
Features
- Levels: Two
- Stories: 2
- Patio & porch: Deck
- Exterior features: Other
- Fencing: Back Yard
Lot
- Size: 9,583 Square Feet
- Features: None
Details
- Parcel number: 031J01143000
- Special conditions: Covenants/Restrictions
Construction
Type & style
- Home type: SingleFamily
- Architectural style: Brick Front,Traditional
- Property subtype: Single Family Residence
Materials
- Brick, Concrete
- Roof: Composition
Condition
- Resale
- New construction: No
- Year built: 2006
Utilities & green energy
- Sewer: Public Sewer
- Water: Public
- Utilities for property: Cable Available, Electricity Available, High Speed Internet, Sewer Connected, Underground Utilities
Community & HOA
Community
- Features: Playground, Street Lights, Walk To Schools
- Security: Security System, Smoke Detector(s)
- Subdivision: Preserve @ Monarch
HOA
- Has HOA: Yes
- Services included: Insurance, Maintenance Grounds, Management Fee, Swimming, Tennis
- HOA fee: $645 annually
Location
- Region: Stockbridge
Financial & listing details
- Price per square foot: $151/sqft
- Tax assessed value: $403,360
- Annual tax amount: $6,939
- Date on market: 7/12/2026
- Cumulative days on market: 79 days
- Listing agreement: Exclusive Right To Sell
- Listing terms: Cash,Conventional,FHA,VA Loan
- Electric utility on property: Yes
Estimated market value
$387,200
$368,000 - $407,000
$2,420/mo
Price history
| Date | Event | Price |
|---|---|---|
| 9/11/2026 | Price change | $389,900-2.5%$151/sqft |
Source:  GAMLS #10804081 Report a problem GAMLS #10804081 Report a problem | ||
| 7/12/2026 | Listed for sale | $399,900+5.5%$155/sqft |
Source: GAMLS #10804081 Report a problem | ||
| 8/14/2024 | Sold | $379,000-1.8%$147/sqft |
Source: GAMLS #10303657 Report a problem | ||
| 7/15/2024 | Contingent | $386,000$150/sqft |
Source: GAMLS #10303657 Report a problem | ||
| 5/25/2024 | Listed for sale | $386,000+66.7%$150/sqft |
Source: GAMLS #10303657 Report a problem | ||
| 5/8/2006 | Sold | $231,600$90/sqft |
Source: Public Record Report a problem | ||
Public tax history
| Year | Property taxes | Tax assessment |
|---|---|---|
| 2025 | $6,538 +4.2% | $161,344 +5% |
| 2024 | $6,273 -3.1% | $153,600 -1.2% |
| 2023 | $6,470 +28.7% | $155,440 +23.7% |
| 2022 | $5,027 +23.6% | $125,680 +25% |
| 2021 | $4,068 +4.9% | $100,520 +5.2% |
| 2020 | $3,878 +3.5% | $95,520 +2.2% |
| 2019 | $3,749 | $93,480 +8.6% |
| 2018 | -- | $86,080 +16.5% |
| 2016 | -- | $73,920 +10.3% |
| 2015 | $2,999 | $67,040 +10.9% |
| 2014 | -- | $60,440 |
| 2013 | -- | -- |
| 2012 | -- | -- |
| 2011 | -- | -- |
| 2010 | -- | -- |
| 2009 | -- | -- |
| 2008 | $3,540 -6.9% | -- |
| 2007 | $3,803 +577.2% | $100,880 +563.7% |
| 2005 | $562 | $15,200 |
| 2004 | $562 | $15,200 |
Find assessor info on the county website
Monthly payment
Est. payment
Payment breakdown
Explore the cost of this home by adjusting the details. Changes won't be saved.Climate risks
Neighborhood: 30281
Nearby schools
Schools provided by the listing agent
- Elementary: Red Oak
- Middle: Dutchtown
- High: Dutchtown
Source: GAMLS. This data may not be complete. We recommend contacting the local school district to confirm school assignments for this home.
Similar homes
- $374,9004 bd3 ba2.6k sqft105 Avalon Dr, McDonough, GA 30252Active

 MLS ID #10854466, Brandy N Dudley, BHHS Georgia Properties. GAMLS
 - $314,9004 bd3 ba2k sqft173 Addy Ln, Stockbridge, GA 30281Active
 MLS ID #10841067, Andrea Wariner, GTR Brokerage. GAMLS
 - $345,0005 bd3 ba2.8k sqft1581 Gallup Dr, Stockbridge, GA 30281Active
 MLS ID #10687890, Don Montilla, Ascending Realty. GAMLS
 - $399,9004 bd3 ba2.6k sqft958 Nevis Way, McDonough, GA 30253Active
 MLS ID #10729832, Anton Taylor, The LINK Agency. GAMLS
 - $324,9003 bd2 ba1.8k sqft25 Hearthstone Dr, Stockbridge, GA 30281ActiveMLS ID #10837067, Logan Cook, Keller Williams Realty Atl. Partners. GAMLS
- $410,0004 bd3 ba2.1k sqft2075 Whispering Pines Ln, McDonough, GA 30253ActiveMLS ID #10800110, Mary Freeman, Keller Williams Realty Atl. Partners. GAMLS
- $379,9004 bd3 ba2.5k sqft305 Brook Hollow Dr, McDonough, GA 30252ActiveMLS ID #10796651, Diane O'Cain, SouthSide, REALTORS. GAMLS
- $328,0004 bd3 ba2.4k sqft115 Emerald Ln, Hampton, GA 30228ActiveMLS ID #10825784, Tanya Pickens, Opendoor Brokerage. GAMLS
- $390,0004 bd4 ba2.9k sqft316 Tussahaw Trl, Locust Grove, GA 30248Active Under ContractMLS ID #10817231, David Pope, SouthSide, REALTORS. GAMLS
- $355,0004 bd3 ba2.7k sqft3707 Fremont Dr, Ellenwood, GA 30294ActiveMLS ID #10782850, Ervin Polite, Dwelli. GAMLS
- $499,0004 bd4 ba3.2k sqft3194 Liverpool St, Jonesboro, GA 30236ActiveMLS ID #10841685, Jessica Lieu, Brick and Bloom Property Management. GAMLS
- $385,9004 bd3 ba2.6k sqft1544 Rolling Meadows Dr, McDonough, GA 30253ActiveMLS ID #10845303, Mike D Jones, Blue Sky Realty of GA LLC. GAMLS
- $379,9005 bd3 ba3.3k sqft307 Daytona Dr, McDonough, GA 30253ActiveMLS ID #10754312, Calvin Gleaton, eXp Realty. GAMLS
- $345,0005 bd4 ba1.9k sqft522 Morgan Ct, Hampton, GA 30228ActiveMLS ID #10810095, Katrina Wynn, eXp Realty. GAMLS
- $335,0003 bd3 ba2.2k sqft774 Corinth Dr, Jonesboro, GA 30238ActiveMLS ID #10843999, Aleia Kadar, Massiah Real Estate Group. GAMLS
- $385,0005 bd3 ba3.2k sqft228 Cranapple Ln, McDonough, GA 30253ActiveMLS ID #10842059, Angelica Moyer, Real Broker, LLC. GAMLS
- $250,0003 bd3 ba1.8k sqft576 Ransom Way, Stockbridge, GA 30281ActiveMLS ID #10785861, Char Walker, Brick & Board Real Estate Advisors. GAMLS
- $344,9003 bd3 ba2k sqft937 Downing Dr, McDonough, GA 30253ActiveMLS ID #10824823, Frederick Ward, Keller Williams Realty. GAMLS
- $399,0003 bd2 ba2.3k sqft4207 Old Wood Dr, Conyers, GA 30094ActiveMLS ID #10810761, Joseph Stockdale, Joe Stockdale Real Estate. GAMLS
- $340,0004 bd3 ba2.5k sqft8710 Walworth Ct, Jonesboro, GA 30238ActiveMLS ID #10737106, Mark Spain, Mark Spain Real Estate. GAMLS
