Welcome to the epitome of luxury living in the heart of Leesburg, Virginia's prestigious Beauregard Estates! Nestled on an expansive lot of almost an acre, this exquisite property offers a rare combination of elegance, modern updates, and an unbeatable location just minutes from historic downtown Leesburg. Kitchen Renovation in 2015: Step into the heart of this home, a chef's dream come true. The gourmet kitchen underwent a meticulous renovation in 2015, boasting state-of-the-art appliances, custom cabinetry, and quartz countertops that seamlessly blend style and functionality. Whether you're a culinary enthusiast or just love to entertain, this kitchen is sure to impress. Primary Bathroom Renovated in 2019: Escape to your private sanctuary within the primary suite, where tranquility meets opulence. The primary bathroom, renovated in 2019, exudes modern sophistication. Immerse yourself in the luxurious ambiance of the spa-like atmosphere, featuring a sleek double vanity, a spacious walk-in shower, quartz countertops, and a sumptuous soaking tub. Updated Flooring in 2015 and 2021: Underfoot, revel in the seamless flow of updated flooring that graces the entire home. The combination of timeless hardwoods and contemporary laminates not only enhances the aesthetic appeal but also ensures durability for years to come. The result is a harmonious blend of style and practicality. Guest Bathrooms Updated in 2017 and 2022: Every detail has been considered in this home, including the guest bathrooms. Updated in 2017 and 2022, these spaces offer a perfect balance of modern design and functionality, ensuring that guests feel pampered and comfortable during their stay. New Trex Deck and Stone Patio in 2012: Entertain in style or simply unwind in the serenity of your private oasis. Step outside to discover a meticulously crafted Trex deck and a stone patio, added in 2012. Whether you're hosting a barbecue or enjoying a quiet evening under the stars, this outdoor space is an extension of the luxurious living experience. Open Floor Plan with Stone Fireplace: The heart of the home is undoubtedly the family room, where an open floor plan creates a seamless flow between spaces. A soaring ceiling enhances the sense of grandeur, with a stunning stone fireplace (updated in 2019) serving as the focal point. Gather around the fire on cozy evenings, creating lasting memories with family and friends. Bright Sunroom Overlooking Private Backyard: Bask in the natural light that floods the bright sunroom, offering panoramic views of the lush backyard. This versatile space is perfect for morning coffee, or an afternoon read, creating a serene retreat within the confines of your own home. Walk-Out Basement with Legal 5th Bedroom and Full Bath: The lower level of this home is a true gem, featuring a walk-out basement with a legal 5th bedroom and a full bath. Ideal for guests or extended family, this space offers both privacy and comfort. The expansive rec room provides endless possibilities for entertainment and relaxation. Best Value in Leesburg: This property stands out as one of the best values for a home in Leesburg VA. Combining luxury, location, and a nearly acre-sized lot, it presents a unique opportunity to embrace the Leesburg lifestyle without compromise. This Beauregard Estates residence is a testament to timeless elegance and thoughtful updates. From the meticulously designed kitchen to the serene outdoor spaces, every facet of this home reflects a commitment to quality and style. Don't miss the chance to make this exceptional property your own – a sanctuary where luxury meets everyday living in perfect harmony. Other significant updates include windows, roof (2018) and light fixtures throughout.
Sold for $1,141,000
$1,141,000
607 Beauregard Dr SE, Leesburg, VA 20175
5beds
5,172sqft
Single Family Residence
Built in 1999
0.78 Acres Lot
$1,271,700 Zestimate®
$221/sqft
$5,031 Estimated rent
Home value
$1,271,700
$1.21M - $1.34M
$5,031/mo
Zestimate® history
Owner options
List your home for rent
$5,031/mo
Rent Zestimate®
Find your next renter with Zillow Rental Manager. Plus, with online applications, you can quickly screen prospective tenants – for free.
$5,031/mo
Rent Zestimate®
Refinance and save
$7,246/mo
Est. payment
Refinancing to a lower rate could help reduce your monthly payments and save thousands over the life of the loan.
$7,246/mo
Est. payment
Explore your selling options
Work with a Zillow partner agent
Leverage their expertise and Zillow's premium Showcase listings to get your home seen by more buyers.
Get startedList with your own agent
Get your home in front of millions of buyers by listing it on Zillow.
Learn how to do itSell it yourself
Take full control of how buyers see your home on Zillow by listing For Sale by Owner (FSBO).
List your homeWhat's special
Modern updatesStone fireplaceTimeless eleganceLuxury livingModern designPrivate sanctuaryPrivate oasis
Zillow last checked:
Listing updated:
Listed by:
JC Silvey 703-577-1946,
Compass
Bought with:
Brett Selestay, 0225233401
Property Collective
Source: Bright MLS,MLS#: VALO2062658
Facts & features
Interior
Bedrooms & bathrooms
- Bedrooms: 5
- Bathrooms: 4
- Full bathrooms: 3
- 1/2 bathrooms: 1
- Main level bathrooms: 1
Rooms
- Room types: Living Room, Dining Room, Primary Bedroom, Bedroom 2, Bedroom 3, Bedroom 4, Bedroom 5, Kitchen, Game Room, Family Room, Library, Sun/Florida Room, Other
Basement
- Area: 1500
Heating
- Forced Air, Natural Gas
Cooling
- Zoned, Electric
Appliances
- Included: Cooktop, Dishwasher, Disposal, Exhaust Fan, Ice Maker, Oven, Refrigerator, Gas Water Heater
- Laundry: Washer/Dryer Hookups Only
Features
- Kitchen Island, Kitchen - Table Space, Dining Area, Primary Bath(s), Open Floorplan
- Flooring: Wood
- Windows: Window Treatments
- Basement: Exterior Entry,Finished
- Number of fireplaces: 1
- Fireplace features: Equipment, Mantel(s), Screen
Interior area
- Total structure area: 5,172
- Total interior livable area: 5,172 sqft
- Finished area above ground: 3,672
- Finished area below ground: 1,500
Property
Parking
- Total spaces: 2
- Parking features: Garage Door Opener, Attached
- Attached garage spaces: 2
Accessibility
- Accessibility features: None
Features
- Levels: Three
- Stories: 3
- Pool features: None
- Has view: Yes
- View description: Mountain(s), Trees/Woods
Lot
- Size: 0.78 Acres
Details
- Additional structures: Above Grade, Below Grade
- Parcel number: 189164278000
- Zoning: LB:R2
- Special conditions: Standard
Construction
Type & style
- Home type: SingleFamily
- Architectural style: Colonial
- Property subtype: Single Family Residence
Materials
- Combination, Brick
- Foundation: Slab
- Roof: Asphalt
Condition
- New construction: No
- Year built: 1999
Details
- Builder model: BILTMORE
Utilities & green energy
- Sewer: Public Sewer
- Water: Public
- Utilities for property: Fiber Optic
Community & HOA
Community
- Security: Electric Alarm
- Subdivision: Beauregard Estates
HOA
- Has HOA: Yes
- Amenities included: Bike Trail, Jogging Path
- Services included: Management, Insurance, Road Maintenance, Snow Removal, Trash, Other
- HOA fee: $319 quarterly
Location
- Region: Leesburg
Financial & listing details
- Price per square foot: $221/sqft
- Tax assessed value: $896,150
- Annual tax amount: $9,431
- Date on market: 1/12/2024
- Listing agreement: Exclusive Right To Sell
- Ownership: Fee Simple
Price history
| Date | Event | Price |
|---|---|---|
| 2/14/2024 | Sold | $1,141,000+3.7%$221/sqft |
Source:  Bright MLS #VALO2062658 Report a problem Bright MLS #VALO2062658 Report a problem | ||
| 1/14/2024 | Contingent | $1,100,000$213/sqft |
Source: Bright MLS #VALO2062658 Report a problem | ||
| 1/12/2024 | Listed for sale | $1,100,000+47.7%$213/sqft |
Source: Bright MLS #VALO2062658 Report a problem | ||
| 7/29/2005 | Sold | $745,000+47.7%$144/sqft |
Source: Public Record Report a problem | ||
| 9/18/2002 | Sold | $504,500+5.3%$98/sqft |
Source: Public Record Report a problem | ||
| 2/20/2002 | Sold | $479,200+565.6%$93/sqft |
Source: Public Record Report a problem | ||
| 8/7/2001 | Sold | $72,000-49.1%$14/sqft |
Source: Public Record Report a problem | ||
| 8/13/1997 | Sold | $141,500$27/sqft |
Source: Public Record Report a problem | ||
Public tax history
| Year | Property taxes | Tax assessment |
|---|---|---|
| 2025 | $8,797 +5.7% | $1,092,750 +13.6% |
| 2024 | $8,319 +6.1% | $961,720 +7.3% |
| 2023 | $7,841 +0.3% | $896,150 +2% |
| 2022 | $7,818 +4.4% | $878,430 +15% |
| 2021 | $7,485 +12.1% | $763,790 +18.4% |
| 2020 | $6,679 -15.1% | $645,270 +3% |
| 2019 | $7,866 +15.6% | $626,350 -0.1% |
| 2018 | $6,803 +2.6% | $627,030 +6.4% |
| 2017 | $6,630 +488.2% | $589,360 -0.1% |
| 2016 | $1,127 | $589,980 +37% |
| 2015 | $1,127 +1.8% | $430,680 +4.2% |
| 2014 | $1,107 -84.4% | $413,150 +6.6% |
| 2013 | $7,116 | $387,750 |
| 2012 | -- | -- |
| 2011 | -- | -- |
| 2010 | -- | -- |
| 2009 | -- | $525,500 -23.4% |
| 2008 | -- | $686,200 -8.7% |
| 2007 | -- | $751,200 +11.5% |
| 2006 | -- | $673,600 +9.4% |
| 2005 | -- | $615,700 |
| 2004 | -- | $615,700 +15.7% |
| 2003 | -- | $532,000 +11.7% |
| 2002 | -- | $476,200 +8.6% |
| 2001 | -- | $438,400 |
Find assessor info on the county website
Neighborhood: 20175
Nearby homes
- $1,016,2004 bd2 ba3.3k sqft605 Beauregard Dr SE, Leesburg, VA 20175Off Market
- $1,131,2004 bd5 ba4.7k sqft609 Beauregard Dr SE, Leesburg, VA 20175Off Market
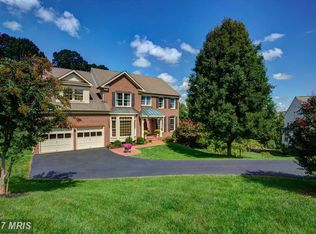
- $1,189,3005 bd5 ba5k sqft603 Beauregard Dr SE, Leesburg, VA 20175Off Market

- $1,234,4004 bd5 ba5.2k sqft604 Beauregard Dr SE, Leesburg, VA 20175Off Market
- $1,012,1004 bd3 ba2.8k sqft611 Beauregard Dr SE, Leesburg, VA 20175Off Market
- $1,155,7005 bd5 ba6.8k sqft601 Beauregard Dr SE, Leesburg, VA 20175Off Market
- $1,018,5004 bd3 ba2.9k sqft602 Beauregard Dr SE, Leesburg, VA 20175Off Market
- $1,075,4004 bd5 ba4.4k sqft606 Beauregard Dr SE, Leesburg, VA 20175Off Market
Nearby schools
GreatSchools rating
- 5/10Cool Spring Elementary SchoolGrades: PK-5Distance: 0.6 mi
- 6/10Heritage High SchoolGrades: PK-12Distance: 1.4 mi
- 7/10Harper Park Middle SchoolGrades: 6-8Distance: 1.5 mi
Schools provided by the listing agent
- District: Loudoun County Public Schools
Source: Bright MLS. This data may not be complete. We recommend contacting the local school district to confirm school assignments for this home.
Get a cash offer in 3 minutes
Find out how much your home could sell for in as little as 3 minutes with a no-obligation cash offer.
Estimated market value
$1,271,700
Get a cash offer in 3 minutes
Find out how much your home could sell for in as little as 3 minutes with a no-obligation cash offer.
Estimated market value
$1,271,700
- Virginia
- Loudoun County
- Leesburg
- 20175
- 607 Beauregard Dr SE
Nearby cities
Nearby zip codes
Other Leesburg Topics
