Skip main navigation
Off market
  • $410,800

    607 Bergamot Dr, Savoy, IL 61874

    4beds
    1,780sqft
    SingleFamily
    Built in 2020
    6,534 Square Feet Lot
    $410,800 Zestimate®
    $231/sqft
    $3,127 Estimated rent

    Home value

    $410,800

    $390,000 - $431,000

    $3,127/mo

    Zestimate® history
    Loading
    Loading...

    Owner options

    List your home for rent

    $3,127/mo

    Rent Zestimate®

    Find your next renter with Zillow Rental Manager. Plus, with online applications, you can quickly screen prospective tenants – for free.

    Learn more

    $3,127/mo

    Rent Zestimate®

    Refinance and save

    $3,006/mo

    Est. payment

    Refinancing to a lower rate could help reduce your monthly payments and save thousands over the life of the loan.

    See today's rates

    $3,006/mo

    Est. payment

    Explore your selling options

    Work with a Zillow partner agent

    Leverage their expertise and Zillow's premium Showcase listings to get your home seen by more buyers.

    Get started

    List with your own agent

    Get your home in front of millions of buyers by listing it on Zillow.

    Learn how to do it

    Sell it yourself

    Take full control of how buyers see your home on Zillow by listing For Sale by Owner (FSBO).

    List your home

    What's special

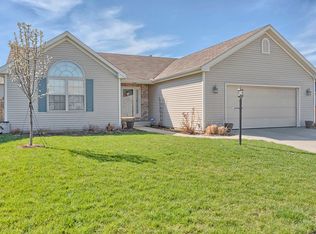
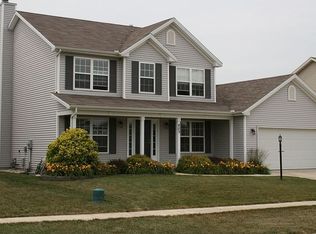
    Gorgeous brand-new quality home now all finished & move-in ready! This is on the last lot in the neighborhood for this wonderful expanded "Mayberry" floor-plan model.... and with the added fully finished basement! All the features, quality & upgraded materials you've come to expect in a finer Ironwood new home... Granite, G.E. stainless, nicer cabinetry & fixtures, gorgeous hardwood, Pella windows, ultra-high-efficiency Trane furnace/AC & water heater, 2x6 construction w/extra insulation, special trim, better flooring, abundance of upscale light fixtures, ceramic, high ceilings, drop-zone custom bench & bins, cozy gas-log fireplace & more. Gorgeous exterior upgraded with more stone & Craftsman style architectural features, trim, board/batten & shingle accents, front covered porch w/tapered column w/stone base. Open concept w/dream kitchen, center island & XL walk-in-pantry, lots of light. Foyer w/dramatic corner stairway trimmed beautifully. 2nd floor landing & bright laundry room, luxury master suite w/cathedral ceilings, double sinks, WIC, custom tile 5-ft shower. Extra closets, deep garage, full builder-finished basement, excellent value. Last chance for this new home in sold-out Prairie Fields. Location-Location-Location! Call today, before this last opportunity for a quality brand-new home in Prairie Fields gets snatched up.

    This property is off market, which means it's not currently listed for sale or rent on Zillow. This may be different from what's available on other websites or public sources.

    Facts & features

    Interior

    Bedrooms & bathrooms
    • Bedrooms: 4
    • Bathrooms: 4
    • Full bathrooms: 3
    • 1/2 bathrooms: 1
    Heating
    • Gas
    Cooling
    • Central
    Appliances
    • Included: Dishwasher, Garbage disposal, Microwave, Range / Oven
    Features
    • Flooring: Tile, Carpet, Hardwood, Laminate
    • Basement: Finished, Egress Window
    • Has fireplace: Yes
    Interior area
    • Total interior livable area: 1,780 sqft

    Property

    Parking
    • Total spaces: 2
    • Parking features: Garage - Attached
    Features
    • Exterior features: Stone, Vinyl
    Lot
    • Size: 6,534 Square Feet
    Details
    • Parcel number: 32036423027

    Construction

    Type & style
    • Home type: SingleFamily
    Condition
    • Year built: 2020

    Utilities & green energy

    • Sewer: Sewer-Public

    Community & HOA

    HOA
    • Has HOA: Yes
    • HOA fee: $8 monthly
    Location
    • Region: Savoy

    Financial & listing details

    • Price per square foot: $231/sqft
    • Tax assessed value: $358,080
    • Annual tax amount: $8,331

    Price history

    DateEventPrice
    12/1/2020Sold$300,000$169/sqft
    Source: MRED as distributed by MLS GRID #10638951 Report a problem
    9/26/2020Pending sale$300,000$169/sqft
    Source: RE/MAX REALTY ASSOCIATES-CHA #10638951 Report a problem
    9/1/2020Price change$300,000-1.6%$169/sqft
    Source: RE/MAX REALTY ASSOCIATES-CHA #10638951 Report a problem
    2/17/2020Listed for sale$304,900+577.6%$171/sqft
    Source: RE/MAX REALTY ASSOCIATES-CHA #10638951 Report a problem
    12/27/2019Sold$45,000$25/sqft
    Source: Public Record Report a problem

    Public tax history

    YearProperty taxesTax assessment
    2024$8,331 +5.2%$119,360 +8.3%
    2023$7,921 +4.9%$110,210 +7.2%
    2022$7,550 +2.5%$102,810 +1.8%
    2021$7,365 +417.5%$100,990 +451.6%
    2020$1,423 $18,310 +13984.6%
    2019-- $130
    2018-- $130
    2017$10 $130
    2016-- --
    Find assessor info on the county website

    Neighborhood: 61874

    Nearby schools

    GreatSchools rating
    Schools provided by the listing agent
    • Elementary: Champaign Elementary School
    • High: Central High School

    Source: The MLS. This data may not be complete. We recommend contacting the local school district to confirm school assignments for this home.

    Get pre-qualified for a loan
    At Zillow Home Loans, we can pre-qualify you in as little as 5 minutes with no impact to your credit score.

    An equal housing lender. NMLS #10287.

    Sell for more on Zillow
    Get a Zillow Showcase℠ listing at no additional cost and you could sell for .
    $410,800
    2% more
    +$8,216
    With Zillow Showcase(estimated)
    $419,016