Skip main navigation
Sold for $1,600,000
  • Listed by: Town & Country Real Estate • SARABJIT MEHTA • Contact: 818-390-4390
    Bought with: The Real Estate Company Inc
    $1,600,000

    607 Big Sky Way, Nipomo, CA 93444

    4beds
    3,002sqft
    Single Family Residence
    Built in 2020
    5 Acres Lot
    $1,863,000 Zestimate®
    $533/sqft
    $5,610 Estimated rent

    Home value

    $1,863,000

    $1.71M - $2.05M

    $5,610/mo

    Zestimate® history
    Loading
    Loading...

    Owner options

    List your home for rent

    $5,610/mo

    Rent Zestimate®

    Find your next renter with Zillow Rental Manager. Plus, with online applications, you can quickly screen prospective tenants – for free.

    Learn more

    $5,610/mo

    Rent Zestimate®

    Refinance and save

    $10,127/mo

    Est. payment

    Refinancing to a lower rate could help reduce your monthly payments and save thousands over the life of the loan.

    See today's rates

    $10,127/mo

    Est. payment

    Explore your selling options

    Work with a Zillow partner agent

    Leverage their expertise and Zillow's premium Showcase listings to get your home seen by more buyers.

    Get started

    List with your own agent

    Get your home in front of millions of buyers by listing it on Zillow.

    Learn how to do it

    Sell it yourself

    Take full control of how buyers see your home on Zillow by listing For Sale by Owner (FSBO).

    List your home

    What's special

    Modern designContemporary spanish homeWash rackLarge shelterWalk-in pantryCustom sheds
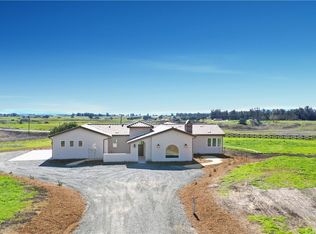
    WOW! Do you want the Wow Factor in your new home?! Look no farther than 607 Big Sky Way in convenient, friendly Nipomo. The all-usable five-acre property contains a 3,000 square foot, architect designed, contemporary Spanish home, you get the best of modern design with old world warmth and charm. The home is three years old and was very well cared for! The home incorporates high ceilings throughout. The great room's pitched ceiling is over 12 feet high. Add four roomy bedrooms, two ensuite, and a total of three and a half baths and you'll have a place where a family can spread out and live. Top quality appliances stock the kitchen. The huge, walk-in pantry provides space for the most demanding cook's paraphernalia. The property includes a huge concrete driveway stamped to look like stone, secluded patios front and rear. Plans for an ADU (accessory dwelling unit) are drawn up and partially approved. The property is in this private, gated community and is fenced to keep kids and animals safe and out of the street. The horse facilities are a horse person's dream, designed by a life-long horse woman. They included a large shelter with concrete floor to keep those lovely hooves out of the mud in winter. There's a catch pen, wash rack, concrete walkways to keep the owner's lovely feet out of the mud. Custom sheds provide ample storage for hay and tack. The entire stable area is covered with compressed decomposed granite for safety and neatness. The piece de resistance of the horse facilities is a huge sand arena that will give any horse person hours of joy. Thousands of acres of trails are available in Los Flores Equestrian Park in nearby Santa Maria. The property also has it's own water well.

    Zillow last checked:

    Listing updated:

    Listed by:

    SARABJIT MEHTA DRE #01775186 818-390-4390,

    Town & Country Real Estate

    Bought with:

    Geovanni Gaxiola, DRE #02085346

    The Real Estate Company Inc

    Source: CRMLS,MLS#: EV23196105MLS LogoOriginating MLS: California Regional MLS

    Facts & features

    Interior

    Bedrooms & bathrooms
    • Bedrooms: 4
    • Bathrooms: 4
    • Full bathrooms: 3
    • 1/2 bathrooms: 1
    • Main level bathrooms: 4
    • Main level bedrooms: 4
    Rooms
    • Room types: Bathroom, Bedroom, Kitchen, Laundry, Living Room, Primary Bedroom, Other, Pantry
    Primary bedroom
    • Features: Main Level Primary
    Primary bedroom
    • Features: Primary Suite
    Bedroom
    • Features: Bedroom on Main Level
    Bedroom
    • Features: All Bedrooms Down
    Other
    • Features: Walk-In Closet(s)
    Pantry
    • Features: Walk-In Pantry
    Heating
    • Forced Air, Fireplace(s), Propane
    Cooling
    • None
    Appliances
    • Laundry: Inside, Laundry Room, Propane Dryer Hookup
    Features
    • All Bedrooms Down, Bedroom on Main Level, Jack and Jill Bath, Main Level Primary, Primary Suite, Walk-In Pantry, Walk-In Closet(s)
    • Has fireplace: Yes
    • Fireplace features: Living Room, Propane
    • Common walls with other units/homes: No Common Walls
    Interior area
    • Total interior livable area: 3,002 sqft

    Property

    Parking
    • Total spaces: 3
    • Parking features: Garage - Attached
    • Attached garage spaces: 3
    Features
    • Levels: One
    • Stories: 1
    • Entry location: Front Door
    • Pool features: None
    • Has view: Yes
    • View description: Hills, Panoramic, Pasture, Valley
    Lot
    • Size: 5 Acres
    • Features: 2-5 Units/Acre
    Details
    • Parcel number: 090241018
    • Special conditions: Standard

    Construction

    Type & style
    • Home type: SingleFamily
    • Property subtype: Single Family Residence
    Condition
    • New construction: No
    • Year built: 2020

    Utilities & green energy

    • Sewer: Septic Tank
    • Water: Well

    Community & HOA

    Community
    • Features: Rural
    • Subdivision: Nipomo(340)
    Location
    • Region: Nipomo

    Financial & listing details

    • Price per square foot: $533/sqft
    • Tax assessed value: $1,632,000
    • Annual tax amount: $17,368
    • Date on market: 10/20/2023
    • Cumulative days on market: 91 days
    • Listing terms: Cash,Cash to New Loan,Conventional

    Price history

    DateEventPrice
    3/15/2024Sold$1,600,000-5.9%$533/sqft
    Source: CRMLS #EV23196105 Report a problem
    1/29/2024Pending sale$1,699,999$566/sqft
    Source: CRMLS #EV23196105 Report a problem
    1/21/2024Contingent$1,699,999$566/sqft
    Source: CRMLS #EV23196105 Report a problem
    12/16/2023Price change$1,699,999-2.9%$566/sqft
    Source: CRMLS #EV23196105 Report a problem
    11/15/2023Price change$1,750,000-2.8%$583/sqft
    Source: CRMLS #EV23196105 Report a problem
    10/20/2023Listed for sale$1,800,000+47.1%$600/sqft
    Source: CRMLS #EV23196105 Report a problem
    8/5/2020Sold$1,224,000$408/sqft
    Source: CRMLS #PI20122840 Report a problem
    6/25/2020Pending sale$1,224,000$408/sqft
    Source: Modern Broker, Inc. #PI20122840 Report a problem
    6/24/2020Listed for sale$1,224,000$408/sqft
    Source: Modern Broker, Inc. #PI20122840 Report a problem

    Public tax history

    YearProperty taxesTax assessment
    2025$17,368 +28.1%$1,632,000 +25.6%
    2024$13,554 +1.2%$1,298,917 +2%
    2023$13,398 +1.5%$1,273,449 +2%
    2022$13,194 +0.2%$1,248,480 +2%
    2021$13,168 +239.3%$1,224,000 +240.9%
    2020$3,881 +96.8%$359,100 +99.5%
    2019$1,972 $180,000
    Find assessor info on the county website

    Neighborhood: 93444

    Nearby schools

    GreatSchools rating
    Get pre-qualified for a loan
    At Zillow Home Loans, we can pre-qualify you in as little as 5 minutes with no impact to your credit score.

    An equal housing lender. NMLS #10287.

    Sell for more on Zillow
    Get a Zillow Showcase℠ listing at no additional cost and you could sell for .
    $1,863,000
    2% more
    +$37,260
    With Zillow Showcase(estimated)
    $1,900,260