Welcome to New Irving Park charm at its finest. This spacious, thoughtfully designed home offers an elegant interpretation of classic transitional architecture, blending timeless style with modern comfort. Crafted with both the chef and entertainer in mind, the heart of the home features a gourmet kitchen with amenities abound. Seamless indoor-outdoor flow invites you to enjoy the charming stone terrace and mature landscaping, while inside, custom fireplaces, soaring ceilings, and exquisite millwork showcase the home’s fine craftsmanship. From the sunlit 14-foot ceiling sunroom with a built-in bar and fireplace to the luxurious primary suite with spa-like bath and custom vanity and cabinetry, every detail has been carefully curated for comfort, function, and style. This home comes with a 1-year home warranty. UPDATE: New Roof and Skylights coming in late summer/fall.
Sold for $820,000
$820,000
607 Blanton Pl, Greensboro, NC 27408
5beds
4,589sqft
Stick/Site Built, Residential, Single Family Residence
Built in 1984
0.53 Acres Lot
$1,033,300 Zestimate®
$--/sqft
$4,363 Estimated rent
Home value
$1,033,300
$930,000 - $1.16M
$4,363/mo
Zestimate® history
Owner options
List your home for rent
$4,363/mo
Rent Zestimate®
Find your next renter with Zillow Rental Manager. Plus, with online applications, you can quickly screen prospective tenants – for free.
$4,363/mo
Rent Zestimate®
Refinance and save
$4,968/mo
Est. payment
Refinancing to a lower rate could help reduce your monthly payments and save thousands over the life of the loan.
$4,968/mo
Est. payment
Explore your selling options
Work with a Zillow partner agent
Leverage their expertise and Zillow's premium Showcase listings to get your home seen by more buyers.
Get startedList with your own agent
Get your home in front of millions of buyers by listing it on Zillow.
Learn how to do itSell it yourself
Take full control of how buyers see your home on Zillow by listing For Sale by Owner (FSBO).
List your homeWhat's special
Custom fireplacesSoaring ceilingsCharming stone terraceGourmet kitchenExquisite millworkMature landscapingBuilt-in bar
Zillow last checked:
Listing updated:
Listed by:
Brian Mascia 336-209-0008,
Berkshire Hathaway HomeServices Yost & Little Realty
Bought with:
Mark Brande, 284945
Berkshire Hathaway HomeServices Yost & Little Realty
Source: Triad MLS,MLS#: 1176446 Originating MLS: Greensboro
Originating MLS: GreensboroFacts & features
Interior
Bedrooms & bathrooms
- Bedrooms: 5
- Bathrooms: 5
- Full bathrooms: 4
- 1/2 bathrooms: 1
- Main level bathrooms: 1
Primary bedroom
- Level: Second
- Dimensions: 17.58 x 15.5
Bedroom 2
- Level: Second
- Dimensions: 11.67 x 11.83
Bedroom 3
- Level: Second
- Dimensions: 11.75 x 11.42
Bedroom 4
- Level: Second
- Dimensions: 15.75 x 8.58
Bedroom 5
- Level: Upper
- Dimensions: 16.17 x 15.08
Bonus room
- Level: Second
- Dimensions: 18.42 x 15.17
Breakfast
- Level: Main
- Dimensions: 14.17 x 11.67
Den
- Level: Main
- Dimensions: 21 x 15.5
Dining room
- Level: Main
- Dimensions: 17.08 x 13.33
Entry
- Level: Main
- Dimensions: 10.58 x 9.67
Kitchen
- Level: Main
- Dimensions: 17.5 x 14.08
Living room
- Level: Main
- Dimensions: 15.58 x 15.33
Sunroom
- Level: Main
- Dimensions: 19.08 x 17.58
Heating
- Forced Air, Natural Gas
Cooling
- Central Air
Appliances
- Included: Built-In Refrigerator, Dishwasher, Disposal, Double Oven, Exhaust Fan, Gas Cooktop, Instant Hot Water, Gas Water Heater
- Laundry: Dryer Connection, Laundry Room, Washer Hookup
Features
- Built-in Features, Ceiling Fan(s), Dead Bolt(s), Kitchen Island, Solid Surface Counter, Sound System, Vaulted Ceiling(s), Wet Bar
- Flooring: Carpet, Stone, Tile, Wood
- Basement: Crawl Space
- Attic: Storage,Walk-In
- Number of fireplaces: 2
- Fireplace features: Gas Log, Den, See Remarks
Interior area
- Total structure area: 4,589
- Total interior livable area: 4,589 sqft
- Finished area above ground: 4,589
Property
Parking
- Total spaces: 2
- Parking features: Garage, Garage Door Opener, Attached
- Attached garage spaces: 2
Features
- Levels: 2.5
- Stories: 2
- Exterior features: Lighting, Gas Grill, Sprinkler System
- Pool features: None
- Fencing: None
Lot
- Size: 0.53 Acres
- Dimensions: 121 x 186 x 126 x 192
- Features: City Lot, Cul-De-Sac, Not in Flood Zone
Details
- Parcel number: 0058932
- Zoning: RS-15
- Special conditions: Owner Sale
- Other equipment: Irrigation Equipment
Construction
Type & style
- Home type: SingleFamily
- Architectural style: Transitional
- Property subtype: Stick/Site Built, Residential, Single Family Residence
Materials
- Brick
Condition
- Year built: 1984
Utilities & green energy
- Sewer: Public Sewer
- Water: Public, Well
Community & HOA
Community
- Security: Security System, Carbon Monoxide Detector(s), Smoke Detector(s)
- Subdivision: Irving Park
HOA
- Has HOA: No
Location
- Region: Greensboro
Financial & listing details
- Tax assessed value: $588,600
- Annual tax amount: $8,258
- Date on market: 4/10/2025
- Cumulative days on market: 133 days
- Listing agreement: Exclusive Right To Sell
- Listing terms: Cash,Conventional,FHA,VA Loan
Price history
| Date | Event | Price |
|---|---|---|
| 10/1/2025 | Sold | $820,000-3.5% |
Source:  Triad MLS #1176446 Report a problem Triad MLS #1176446 Report a problem | ||
| 8/22/2025 | Pending sale | $849,900 |
Source: Triad MLS #1176446 Report a problem | ||
| 6/26/2025 | Price change | $849,900-3.3% |
Source: Triad MLS #1176446 Report a problem | ||
| 4/10/2025 | Listed for sale | $879,000 |
Source: Triad MLS #1176446 Report a problem | ||
Public tax history
| Year | Property taxes | Tax assessment |
|---|---|---|
| 2025 | $8,258 | $588,600 |
| 2024 | $8,258 | $588,600 |
| 2023 | $8,258 +2.9% | $588,600 |
| 2022 | $8,023 +3.1% | $588,600 +5.4% |
| 2021 | $7,779 +2.2% | $558,400 |
| 2018 | $7,611 +6.2% | $558,400 |
| 2017 | $7,165 | $558,400 +7.3% |
| 2016 | $7,165 | $520,200 |
| 2015 | $7,165 -1.8% | $520,200 |
| 2014 | $7,296 | $520,200 |
| 2013 | -- | $520,200 |
| 2012 | -- | $520,200 +2.4% |
| 2011 | -- | $508,200 |
| 2010 | -- | $508,200 |
| 2009 | -- | $508,200 |
| 2008 | -- | $508,200 |
| 2007 | -- | $508,200 |
| 2006 | -- | $508,200 |
| 2005 | -- | $508,200 +4.5% |
| 2004 | -- | $486,400 +55.6% |
| 2002 | -- | $312,500 +1.8% |
| 2001 | -- | $306,900 |
Find assessor info on the county website
Neighborhood: 27408
Nearby homes
- $669,6004 bd2 ba3.3k sqft609 Blanton Pl, Greensboro, NC 27408Off Market
- $669,6003 bd2 ba2.5k sqft605 Blanton Pl, Greensboro, NC 27408Off Market
- $728,3004 bd4 ba3.5k sqft622 Willoughby Blvd, Greensboro, NC 27408Off Market

- $839,4004 bd4 ba3.7k sqft620 Willoughby Blvd, Greensboro, NC 27408Off Market
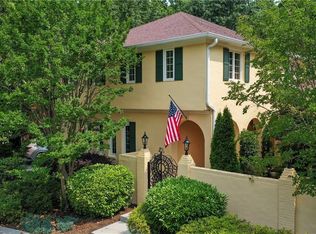
- $683,2004 bd2 ba3.2k sqft3800 Round Hill Rd, Greensboro, NC 27408Off Market
- $677,1004 bd3 ba3.4k sqft606 Blanton Pl, Greensboro, NC 27408Off Market
- $712,1005 bd4 ba3.9k sqft624 Willoughby Blvd, Greensboro, NC 27408Off Market
- $1,086,1004 bd5 ba6.2k sqft603 Blanton Pl, Greensboro, NC 27408Off Market
Nearby schools
GreatSchools rating
- 4/10Irving Park Elementary SchoolGrades: PK-5Distance: 1.8 mi
- 5/10Mendenhall Middle SchoolGrades: 6-8Distance: 0.9 mi
- 5/10Page High SchoolGrades: 9-12Distance: 1.4 mi
Schools provided by the listing agent
- Elementary: Irving Park
- Middle: Mendenhall
- High: Page
Source: Triad MLS. This data may not be complete. We recommend contacting the local school district to confirm school assignments for this home.
Get a cash offer in 3 minutes
Find out how much your home could sell for in as little as 3 minutes with a no-obligation cash offer.
Estimated market value
$1,033,300
Get a cash offer in 3 minutes
Find out how much your home could sell for in as little as 3 minutes with a no-obligation cash offer.
Estimated market value
$1,033,300
- North Carolina
- Guilford County
- Greensboro
- 27408
- 607 Blanton Pl
Nearby cities
Nearby neighborhoods
Nearby zip codes
Other Greensboro Topics
