Tucked away on a quiet cul-de-sac just outside of Jacksonville, this beautiful home offers space, privacy, and comfort on over an acre of land. The partially wooded lot provides a peaceful setting, while the fully fenced, cleared backyard is perfect for entertaining or relaxing outdoors. Enjoy evenings on the back patio grilling and dining, gathering around the firepit, or making use of the additional outbuildings for storage or hobbies. A welcoming rocking chair front porch sets the tone as you step inside the foyer, where durable LVP flooring flows throughout the main level. The home features a formal dining room and an open-concept living and kitchen area, complete with a cozy fireplace and sliding glass doors that lead directly to the patio. The kitchen is well-appointed with an island offering bar seating, stainless steel appliances, a tiled backsplash, and a spacious pantry. A convenient half bath is located downstairs for guests. Upstairs, all four bedrooms provide privacy and comfort. The spacious primary suite features dual walk-in closets and a luxurious ensuite with two vanities, a soaking tub, and a walk-in shower. The three additional bedrooms offer ample closet space and share a hall bath, while the upstairs laundry room adds everyday convenience. Additional highlights include a two-car garage with a screen, ideal for enjoying fresh air without the bugs. With its generous lot, thoughtful layout, and inviting indoor and outdoor spaces, this home combines country-style tranquility with easy access to Jacksonville.
Sold for $362,000
$362,000
607 Blue Diamond Court, Jacksonville, NC 28540
4beds
2,304sqft
Single Family Residence
Built in 2011
1.12 Acres Lot
$363,900 Zestimate®
$157/sqft
$2,190 Estimated rent
Home value
$363,900
$331,000 - $397,000
$2,190/mo
Zestimate® history
Owner options
List your home for rent
$2,190/mo
Rent Zestimate®
Find your next renter with Zillow Rental Manager. Plus, with online applications, you can quickly screen prospective tenants – for free.
$2,190/mo
Rent Zestimate®
Refinance and save
$2,168/mo
Est. payment
Refinancing to a lower rate could help reduce your monthly payments and save thousands over the life of the loan.
$2,168/mo
Est. payment
Explore your selling options
Work with a Zillow partner agent
Leverage their expertise and Zillow's premium Showcase listings to get your home seen by more buyers.
Get startedList with your own agent
Get your home in front of millions of buyers by listing it on Zillow.
Learn how to do itSell it yourself
Take full control of how buyers see your home on Zillow by listing For Sale by Owner (FSBO).
List your homeWhat's special
Zillow last checked:
Listing updated:
Listed by:
Aimee & Co. 910-409-9926,
REAL Broker LLC
Bought with:
Diane M Castro-Perez, 245995
Coldwell Banker Sea Coast Advantage-Hampstead
Source: Hive MLS,MLS#: 100550598 Originating MLS: Cape Fear Realtors MLS, Inc.
Originating MLS: Cape Fear Realtors MLS, Inc.Facts & features
Interior
Bedrooms & bathrooms
- Bedrooms: 4
- Bathrooms: 3
- Full bathrooms: 2
- 1/2 bathrooms: 1
Rooms
- Room types: Master Bedroom, Bedroom 2, Bedroom 3, Bedroom 4, Living Room, Dining Room
Primary bedroom
- Level: Second
- Dimensions: 19 x 25
Bedroom 2
- Level: Second
- Dimensions: 13 x 15
Bedroom 3
- Level: Second
- Dimensions: 12 x 14
Bedroom 4
- Level: Second
- Dimensions: 13 x 14
Dining room
- Level: First
- Dimensions: 12 x 11
Kitchen
- Level: First
- Dimensions: 14 x 14
Living room
- Level: First
- Dimensions: 26 x 14
Heating
- Electric, Heat Pump
Cooling
- Central Air
Appliances
- Included: Built-In Microwave, Dishwasher, Electric Range
- Laundry: Laundry Room
Features
- Walk-in Closet(s), High Ceilings, Entrance Foyer, Solid Surface, Kitchen Island, Ceiling Fan(s), Pantry, Walk-in Shower, Blinds/Shades, Gas Log, Walk-In Closet(s)
- Flooring: LVT/LVP, Carpet, Tile
- Has fireplace: Yes
- Fireplace features: Gas Log
Interior area
- Total structure area: 2,304
- Total interior livable area: 2,304 sqft
Property
Parking
- Total spaces: 2
- Parking features: Concrete, Off Street
- Has attached garage: Yes
Features
- Levels: Two
- Patio & porch: Covered, Patio, Porch
- Fencing: Metal/Ornamental,Chain Link,Back Yard
- Has view: Yes
- View description: See Remarks
- Frontage type: See Remarks
Lot
- Size: 1.12 Acres
- Dimensions: 58 x 417 x 164 x 248
- Features: Cul-De-Sac, Wooded
Details
- Additional structures: Second Garage, Shed(s)
- Parcel number: 323f191
- Zoning: R-15
- Special conditions: Standard
Construction
Type & style
- Home type: SingleFamily
- Property subtype: Single Family Residence
Materials
- Stone, Vinyl Siding
- Foundation: Slab
- Roof: Shingle
Condition
- New construction: No
- Year built: 2011
Utilities & green energy
- Sewer: Septic Tank
- Water: Public
- Utilities for property: Water Connected
Community & HOA
Community
- Subdivision: Blue Creek Farms
HOA
- Has HOA: No
Location
- Region: Jacksonville
Financial & listing details
- Price per square foot: $157/sqft
- Tax assessed value: $288,761
- Annual tax amount: $1,891
- Date on market: 1/22/2026
- Cumulative days on market: 4 days
- Listing agreement: Exclusive Right To Sell
- Listing terms: Cash,Conventional,FHA,VA Loan
- Road surface type: Paved
Price history
| Date | Event | Price |
|---|---|---|
| 3/3/2026 | Sold | $362,000-1.4%$157/sqft |
Source:  Hive MLS #100550598 Report a problem Hive MLS #100550598 Report a problem | ||
| 1/26/2026 | Contingent | $367,000$159/sqft |
Source: Hive MLS #100550598 Report a problem | ||
| 1/22/2026 | Listed for sale | $367,000+86.3%$159/sqft |
Source: Hive MLS #100550598 Report a problem | ||
| 2/3/2012 | Sold | $197,000$86/sqft |
Source: Public Record Report a problem | ||
Public tax history
| Year | Property taxes | Tax assessment |
|---|---|---|
| 2025 | $1,891 | $288,761 |
| 2024 | $1,891 | $288,761 |
| 2023 | $1,891 0% | $288,761 |
| 2022 | $1,891 +27.4% | $288,761 +37.1% |
| 2021 | $1,485 | $210,650 |
| 2020 | $1,485 | $210,650 |
| 2019 | $1,485 | $210,650 |
| 2018 | $1,485 +22.5% | $210,650 +17.3% |
| 2017 | $1,212 | $179,620 |
| 2016 | $1,212 | $179,620 |
| 2015 | $1,212 | $179,620 |
| 2014 | $1,212 -5.3% | $179,620 -17.9% |
| 2013 | $1,280 +23.1% | $218,820 +23.1% |
| 2012 | $1,040 | $177,700 |
Find assessor info on the county website
Neighborhood: 28540
Nearby homes
- $380,0004 bd3 ba2.7k sqft605 Blue Diamond Ct, Jacksonville, NC 28540Sold
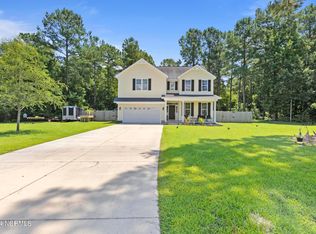
- $431,6004 bd2 ba2.5k sqft610 Blue Diamond Ct, Jacksonville, NC 28540Off Market
- $475,3004 bd2 ba2.8k sqft608 Blue Diamond Ct, Jacksonville, NC 28540Off Market
- $300,0004 bd3 ba1.9k sqft510 Blue Angel Ct, Jacksonville, NC 28540Sold

- $401,4004 bd2 ba2.5k sqft508 Blue Angel Ct, Jacksonville, NC 28540Off Market
- $416,6004 bd2 ba2.5k sqft603 Blue Diamond Ct, Jacksonville, NC 28540Off Market
- $343,8004 bd3 ba1.9k sqft308 Sky Blue Ln, Jacksonville, NC 28540Off Market
- $365,6004 bd3 ba1.9k sqft506 Blue Angel Ct, Jacksonville, NC 28540Off Market
Nearby schools
GreatSchools rating
- 7/10Meadow View ElementaryGrades: K-5Distance: 1.1 mi
- 3/10Southwest MiddleGrades: 6-8Distance: 2.4 mi
- 2/10Southwest HighGrades: 9-12Distance: 1.8 mi
Schools provided by the listing agent
- Elementary: Meadow View
- Middle: Southwest
- High: Southwest
Source: Hive MLS. This data may not be complete. We recommend contacting the local school district to confirm school assignments for this home.
Get a cash offer in 3 minutes
Find out how much your home could sell for in as little as 3 minutes with a no-obligation cash offer.
Estimated market value
$363,900
Get a cash offer in 3 minutes
Find out how much your home could sell for in as little as 3 minutes with a no-obligation cash offer.
Estimated market value
$363,900
- North Carolina
- Onslow County
- Jacksonville
- 28540
- 607 Blue Diamond Court
Nearby cities
Nearby zip codes
Other Jacksonville Topics
