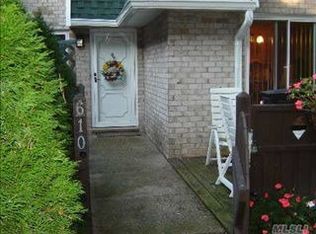
The Edgewood is the Largest Unit in this soon to be Gated Community. Location Location! You will Love this Location on the Golf Course even if you don't Play. Beautiful Oversized Custom Stone Patio overlooking the Golf Course,New Fencing and Landscaping just may be Love at First sight but if not wait till you see what's inside. Complete Renovation from Floor to Ceiling including The Custom Staircase that is truly worth Mentioning.Laminate Floors throughout,Hi Hats and Beautiful Lighting Fixtures. Quality Paint, Custom Stone Countertops Tops,Ss. Appliance,New Cabinets,Tile Backsplash,Under Counter Lighting,New Washer a d Dryer,Dining Roon has great Views, Lr., is Spacious,Den Has Sliders with View of Custom Patio and Golf Course,Enlarged Powder Room with Mosaic Floor ,Stair Case is a work of Art. Primary Br. Has Walk in Closet,Main Bath has Doubled Vanity With Gorgeous Stone and Tile .2 Additional Bedrooms Are Spacious. Bonus Outside Storage Room is Included With the Edgewood Model. Amenities are Unmatched,Includes Indoor/OutdoorPool. Gym,Tennis,Basketball,Bocce,Club House aval. To rent for Events,Tiki Bar with Entertainment,Card Room,Library,Coffee Shop and Activities on the schedule so you can be as active or not as you want. Gates will be Operational in the near Future.You Don't want to Miss this One it is Rare. 2 wall sconces by mirror excluded, Additional information: ExterioFeatures:Tennis,Interior Features:Efficiency Kitchen
Sold for $480,000
$480,000
607 Blue Ridge Drive #607, Medford, NY 11763
3beds
--sqft
Condominium, Residential
Built in 1973
-- sqft lot
$517,600 Zestimate®
$--/sqft
$3,274 Estimated rent
Home value
$517,600
$481,000 - $559,000
$3,274/mo
Zestimate® history
Owner options
List your home for rent
$3,274/mo
Rent Zestimate®
Find your next renter with Zillow Rental Manager. Plus, with online applications, you can quickly screen prospective tenants – for free.
$3,274/mo
Rent Zestimate®
Refinance and save
$4,032/mo
Est. payment
Refinancing to a lower rate could help reduce your monthly payments and save thousands over the life of the loan.
$4,032/mo
Est. payment
Explore your selling options
Work with a Zillow partner agent
Leverage their expertise and Zillow's premium Showcase listings to get your home seen by more buyers.
Get startedList with your own agent
Get your home in front of millions of buyers by listing it on Zillow.
Learn how to do itSell it yourself
Take full control of how buyers see your home on Zillow by listing For Sale by Owner (FSBO).
List your homeWhat's special
Zillow last checked:
Listing updated:
Listed by:
Lisa A. Tyner CBR 631-585-8400,
Signature Premier Properties 631-585-8400
Bought with:
Daniel R. Martinez, 10401353730
K. Fortuna Realty, Inc.
Source: OneKey® MLS as distributed by MLS GRID,MLS#: L3574695
Facts & features
Interior
Bedrooms & bathrooms
- Bedrooms: 3
- Bathrooms: 2
- Full bathrooms: 1
- 1/2 bathrooms: 1
Primary bedroom
- Description: Walk in Closet,Laminate Floors,Golf Course View
- Level: Second
Bedroom 1
- Description: Laminate Floors,spacious
- Level: Second
Bedroom 2
- Description: Laminate Floors,Spacious
- Level: Second
Bathroom 1
- Description: Double Vanity with Granite top floors and tile
- Level: Second
Other
- Description: Bathroom has been extended. Travertine Floors
- Level: First
Other
- Description: This unit come with outside storage room
Dining room
- Description: Beautiful View of Golf Course,New Laminate Floors and Paint
- Level: First
Family room
- Description: Sliders looking out to Golf Course ,New Laminate floors,Hi Hats
- Level: First
Kitchen
- Description: Everything new Granite,Tile,cabinets Under cabinet lights Ss appliances
- Level: First
Laundry
- Description: Storage,Brand New W/D,
- Level: First
Living room
- Description: Spacious with New Laminate Floors,Hi Hats
- Level: First
Heating
- Forced Air
Cooling
- Central Air
Appliances
- Included: Gas Water Heater, Dishwasher, Dryer, Microwave, Refrigerator, Washer
Features
- Chandelier, Granite Counters, Pantry, Formal Dining
- Attic: Common
Property
Parking
- Parking features: Unassigned
Features
- Levels: Two
- Patio & porch: Patio
- Exterior features: Basketball Court
- Has private pool: Yes
- Pool features: In Ground
- Has view: Yes
- View description: Panoramic
Lot
- Size: 818 sqft
Details
- Parcel number: 0200630200100607000
Construction
Type & style
- Home type: Condo
- Property subtype: Condominium, Residential
Materials
- Vinyl Siding
- Foundation: Slab
Condition
- Year built: 1973
- Major remodel year: 2024
Details
- Builder model: Edgewood
Utilities & green energy
- Sewer: Public Sewer
- Water: Public
- Utilities for property: Trash Collection Public
Community & neighborhood
Security
- Security features: Fire Sprinkler System
Community
- Community features: Clubhouse, Golf, Pool, Tennis Court(s)
Location
- Region: Medford
- Subdivision: Blue Ridge Condominium
HOA & financial
HOA
- Has HOA: No
- HOA fee: $756 monthly
- Amenities included: Trash, Gated, Tennis Court(s)
- Services included: Maintenance Structure, Snow Removal, Maintenance Grounds, Pool Service, Sewer, Trash, Water
Other
Other facts
- Listing agreement: Exclusive Right To Lease
Price history
| Date | Event | Price |
|---|---|---|
| 11/14/2024 | Sold | $480,000+2.1% |
Source:  OneKey® MLS as distributed by MLS GRID #L3574695 Report a problem OneKey® MLS as distributed by MLS GRID #L3574695 Report a problem | ||
| 9/26/2024 | Pending sale | $469,999 |
Source: OneKey® MLS as distributed by MLS GRID #3574695 Report a problem | ||
| 9/6/2024 | Listed for sale | $469,999 |
Source: OneKey® MLS as distributed by MLS GRID #3574695 Report a problem | ||
Public tax history
Tax history is unavailable.
Neighborhood: 11763
Nearby schools
GreatSchools rating
- 8/10Eagle Elementary SchoolGrades: PK-5Distance: 0.6 mi
- 6/10Oregon Middle SchoolGrades: 6-8Distance: 2 mi
- 5/10Patchogue Medford High SchoolGrades: 9-12Distance: 1.9 mi
Schools provided by the listing agent
- Middle: Oregon Middle School
- High: Patchogue-Medford High School
Source: OneKey® MLS as distributed by MLS GRID. This data may not be complete. We recommend contacting the local school district to confirm school assignments for this home.
Get a cash offer in 3 minutes
Find out how much your home could sell for in as little as 3 minutes with a no-obligation cash offer.
Estimated market value
$517,600
Get a cash offer in 3 minutes
Find out how much your home could sell for in as little as 3 minutes with a no-obligation cash offer.
Estimated market value
$517,600
- New York
- Suffolk County
- Medford
- 11763
- 607 Blue Ridge Drive Unit 607
Nearby cities
Nearby zip codes
Other Medford Topics
