Multiple offers. Open house Sunday 9/6 Canceled. Completely Renovated & Ready to Welcome You Home! Beautifully reimagined from top to bottom, 607 Blue Willow blends warm modern style with thoughtful updates and everyday functionality. Soaring 9-foot ceilings, a vaulted family room and fresh finishes create an inviting space. The stunning renovated kitchen features quartz countertops, new cabinetry, generous pull-out pantry storage and a high-end appliance package with Smeg range and vent hood, Sharp drawer microwave and Bosch dishwasher. The spacious primary retreat offers a beautifully renovated bath with a large custom shower, frameless glass, rain shower, handheld wand, lighted tile niche and custom his-and-her closets. Both additional baths are also fully renovated. Extensive updates include new PEX plumbing, tankless water heater, electrical panel, lighting, fixtures and ceiling fans. Luxury vinyl flooring, custom laundry/mudroom storage.
For sale
$639,000
607 Blue Willow Dr, Houston, TX 77042
4beds
2,321sqft
Single Family Residence
Built in 1969
8,842 Square Feet Lot
$620,700 Zestimate®
$275/sqft
$89/mo HOA
What's special
- 5 days
- 255
- 32
Likely to sell faster than
Zillow last checked:
Listing updated:
Listed by:
Lauren Amaro TREC #0675288 832-723-6957,
Compass RE Texas, LLC - The Heights
Source: HAR,MLS#: 68055099
Facts & features
Interior
Bedrooms & bathrooms
- Bedrooms: 4
- Bathrooms: 3
- Full bathrooms: 2
- 1/2 bathrooms: 1
Rooms
- Room types: Utility Room
Primary bedroom
- Level: First
- Area: 204
- Dimensions: 17 x 12
Bedroom
- Level: First
- Area: 143
- Dimensions: 13 x 11
Bedroom
- Level: First
- Area: 132
- Dimensions: 12 x 11
Bedroom
- Level: First
- Area: 99
- Dimensions: 11 x 9
Breakfast
- Level: First
- Area: 90
- Dimensions: 10 x 9
Dining room
- Level: First
- Area: 176
- Dimensions: 16 x 11
Family room
- Level: First
- Area: 330
- Dimensions: 22 x 15
Family room
- Level: First
- Area: 396
- Dimensions: 22 x 18
Kitchen
- Level: First
- Area: 260
- Dimensions: 26 x 10
Living room
- Level: First
- Area: 190
- Dimensions: 19 x 10
Utility room
- Level: First
- Area: 56
- Dimensions: 8 x 7
Heating
- Natural Gas
Cooling
- Ceiling Fan(s), Electric
Appliances
- Included: Disposal, Electric Oven, Microwave, Gas Cooktop, Dishwasher
Features
- High Ceilings, Vaulted Ceiling, All Bedrooms Down, Primary Bed - 1st Floor
- Flooring: Tile, Vinyl
- Windows: Window Coverings
- Number of fireplaces: 1
- Fireplace features: Gas, Wood Burning
Interior area
- Total structure area: 2,321
- Total interior livable area: 2,321 sqft
Video & virtual tour
Property
Parking
- Total spaces: 2
- Parking features: Driveway Gate, Detached, Garage Door Opener, Double-Wide Driveway
- Garage spaces: 2
Features
- Stories: 1
- Patio & porch: Patio/Deck
- Fencing: Back Yard,Full
Lot
- Size: 8,842 Square Feet
- Features: Back Yard, Subdivided, 0 Up To 1/4 Acre
Details
- Parcel number: 0982870000006
Construction
Type & style
- Home type: SingleFamily
- Architectural style: Traditional
- Property subtype: Single Family Residence
Materials
- Brick
- Foundation: Slab
- Roof: Composition
Condition
- New construction: No
- Year built: 1969
Utilities & green energy
- Sewer: Public Sewer
- Water: Public
Green energy
- Energy efficient items: Attic Vents, Thermostat
Community & HOA
Community
- Subdivision: Walnut Bend
HOA
- Has HOA: Yes
- Amenities included: Clubhouse, Park, Playground, Pool, Security, Tennis Court(s)
- HOA fee: $1,070 annually
Location
- Region: Houston
Financial & listing details
- Price per square foot: $275/sqft
- Tax assessed value: $382,537
- Annual tax amount: $8,130
- Date on market: 8/31/2026
- Listing terms: Cash,Conventional,FHA,VA Loan
- Road surface type: Asphalt, Concrete, Curbs
Estimated market value
$620,700
$590,000 - $652,000
$3,396/mo
Price history
| Date | Event | Price |
|---|---|---|
| 9/3/2026 | Listed for sale | $639,000+42.3%$275/sqft |
Source:  HAR #68055099 Report a problem HAR #68055099 Report a problem | ||
| 4/2/2026 | Listing removed | $449,000$193/sqft |
Source: HAR #15288032 Report a problem | ||
| 3/13/2026 | Pending sale | $449,000$193/sqft |
Source: HAR #15288032 Report a problem | ||
| 3/3/2026 | Listed for sale | $449,000$193/sqft |
Source: HAR #15288032 Report a problem | ||
Public tax history
| Year | Property taxes | Tax assessment |
|---|---|---|
| 2025 | $419 -7.9% | $382,537 -2.1% |
| 2024 | $455 | $390,790 |
| 2023 | -- | $390,790 +10.8% |
| 2022 | $1,036 | $352,648 +11.5% |
| 2021 | -- | $316,361 +3.3% |
| 2020 | $1,337 -31.3% | $306,354 -5.4% |
| 2019 | $1,946 +8.4% | $323,697 +0.6% |
| 2018 | $1,795 | $321,748 |
| 2017 | $1,795 +19.6% | $321,748 +1.7% |
| 2016 | $1,501 -9.6% | $316,270 +2.6% |
| 2015 | $1,660 | $308,403 +12% |
| 2014 | $1,660 | $275,479 +32.3% |
| 2013 | -- | $208,171 |
| 2012 | -- | -- |
| 2011 | -- | $202,132 |
| 2010 | -- | $202,132 +6.7% |
| 2009 | -- | $189,385 -10.1% |
| 2007 | -- | $210,669 +11.8% |
| 2006 | -- | $188,500 |
| 2005 | -- | $188,500 -3.3% |
| 2004 | -- | $195,000 +8.6% |
| 2003 | -- | $179,600 +10% |
| 2002 | -- | $163,300 +10% |
| 2001 | -- | $148,500 +10% |
| 2000 | -- | $135,000 |
Find assessor info on the county website
Monthly payment
Est. payment
Payment breakdown
Explore the cost of this home by adjusting the details. Changes won't be saved.Climate risks
Neighborhood: Briarforest Area
Nearby schools
Schools provided by the listing agent
- Elementary: Walnut Bend Elementary School (Houston)
- Middle: Revere Middle School
- High: Westside High School
Source: HAR. This data may not be complete. We recommend contacting the local school district to confirm school assignments for this home.

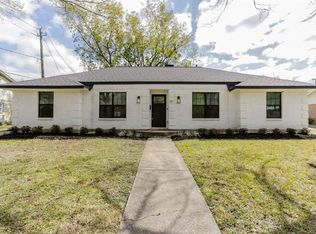
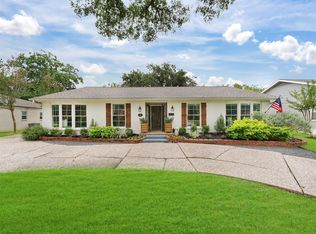
Similar homes
- $649,9504 bd4 ba2.9k sqft13719 Ashley Run, Houston, TX 77077For Sale
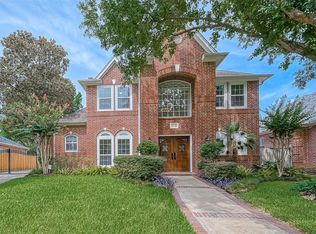 MLS ID #30336580, Cuicui lu, Lei & Associates, LLC. HAR
 - $634,0003 bd3 ba2.1k sqft1714 Droxford Dr, Houston, TX 77008For Sale
 MLS ID #81038851, J. Carter Breed, NewTrust Real Estate. HAR
 - $400,0003 bd2 ba1.9k sqft10402 Shadow Wood Dr, Houston, TX 77043For Sale
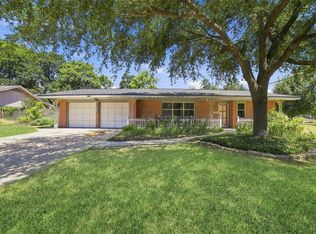 MLS ID #68973620, Jaime McLaughlin, CB&A, Realtors. HAR
 - $439,9004 bd4 ba3.1k sqft3611 Royal Royce Dr, Houston, TX 77042For Sale
 MLS ID #22399020, Owais Gopalani, ROG Realty LLC. HAR
