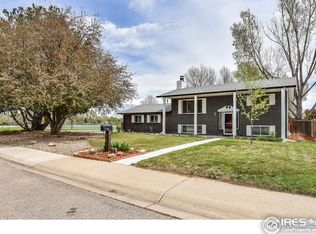
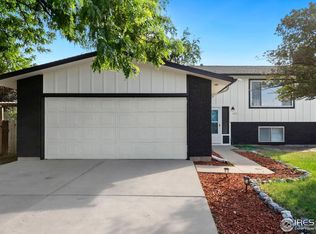
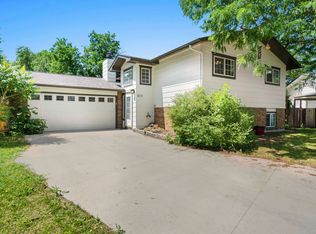
Beautifully updated midtown Fort Collins 4 bed/2bath tri-level home situated on a quiet, established cul-de-sac across the street from Boltz Middle School. The bright, open-concept main floor features a newly updated kitchen with quartz countertops, brand-new stainless steel appliances, and modern light fixtures. Offering two distinct living spaces, the upper level houses three bedrooms and a full bathroom, while the finished lower level includes a second family room with a large stone fireplace, a fourth bedroom, a 3/4 bath, and laundry. Significant mechanical peace of mind comes with a brand-new HVAC system and an attached 2-car garage. Enjoy outdoor living in the large, fully fenced backyard featuring a covered patio. This central location offers incredible convenience, within walking distance to Foothills Mall, dining, and shopping, and just 10 minutes from vibrant Old Town.
Sold for $509,000
Zillow last checked:
Listing updated:
Bought with:
Katie Mansouri, 100082292
Group Mulberry
Source: IRES as distributed by MLS GRID,MLS#: 1063976
Price history
| Date | Event | Price |
|---|---|---|
| 9/16/2026 | Sold | $509,000-1.5%$318/sqft |
Source:  IRES as distributed by MLS GRID #1063976 Report a problem IRES as distributed by MLS GRID #1063976 Report a problem | ||
| 8/24/2026 | Listed for sale | $517,000$323/sqft |
Source: IRES as distributed by MLS GRID #1063976 Report a problem | ||
| 8/20/2026 | Pending sale | $517,000$323/sqft |
Source: IRES as distributed by MLS GRID #1063976 Report a problem | ||
| 8/12/2026 | Price change | $517,000-3.4%$323/sqft |
Source:  REcolorado as distributed by MLS GRID #IR1063976 Report a problem REcolorado as distributed by MLS GRID #IR1063976 Report a problem | ||
| 7/11/2026 | Listed for sale | $535,000+167.5%$334/sqft |
Source: IRES as distributed by MLS GRID #1063976 Report a problem | ||
| 6/2/2010 | Sold | $200,000-4.1%$125/sqft |
Source: Public Record Report a problem | ||
| 3/3/2010 | Listed for sale | $208,500+12.1%$130/sqft |
Source: BancWise Real Estate Solutions #621207 Report a problem | ||
| 6/16/2004 | Sold | $186,000+32.9%$116/sqft |
Source: Public Record Report a problem | ||
| 7/26/1999 | Sold | $140,000$87/sqft |
Source: Public Record Report a problem | ||
Get a cash offer in 3 minutes
Find out how much your home could sell for in as little as 3 minutes with a no-obligation cash offer.
Estimated market value
$507,300
