Skip main navigation
Sold for $1,190,000
  • $1,190,000

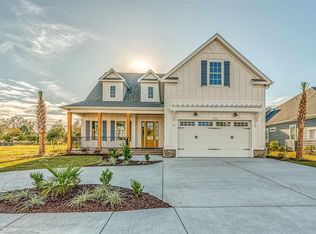
    607 Boone Hall Dr., Myrtle Beach, SC 29579

    4beds
    4,229sqft
    Single Family Residence
    Built in 2021
    8,276.4 Square Feet Lot
    $1,178,700 Zestimate®
    $281/sqft
    $4,822 Estimated rent

    Home value

    $1,178,700

    $1.10M - $1.26M

    $4,822/mo

    Zestimate® history
    Loading
    Loading...

    Owner options

    List your home for rent

    $4,822/mo

    Rent Zestimate®

    Find your next renter with Zillow Rental Manager. Plus, with online applications, you can quickly screen prospective tenants – for free.

    Learn more

    $4,822/mo

    Rent Zestimate®

    Refinance and save

    $5,523/mo

    Est. payment

    Refinancing to a lower rate could help reduce your monthly payments and save thousands over the life of the loan.

    See today's rates

    $5,523/mo

    Est. payment

    Explore your selling options

    Work with a Zillow partner agent

    Leverage their expertise and Zillow's premium Showcase listings to get your home seen by more buyers.

    Get started

    List with your own agent

    Get your home in front of millions of buyers by listing it on Zillow.

    Learn how to do it

    Sell it yourself

    Take full control of how buyers see your home on Zillow by listing For Sale by Owner (FSBO).

    List your home

    What's special

    Automated poolLinear fireplaceResort style courtyardPlantation shuttersLarge loftPrivate saltwater poolExpansive upper porch
    Custom courtyard home in a gated ICW community with your own private saltwater pool! This unique masterpiece was the builder's personal home so it's loaded with upgrades. As you walk up the front porch steps, you pass through a beautiful brick arch that will lead you directly into the courtyard, or enter into the main house. The massive family room overlooks the pool through the 16 foot sliding doors with motorized shades, and boasts stunning boxed beam woodwork and custom built-in cabinetry along with a linear fireplace. Open kitchen with stunning waterfall quartz countertops and backsplash that accent the stainless steel appliances and shiplap ceiling. Double oven, downdraft gas cooktop, wine refrigerator and huge pantry all complement the kitchen's features. First floor owner's suite features massive sliders opening directly to the pool that have motorized shades, a fireplace, tongue and groove wood tray ceilings, and a private wet bar, beverage cooler and desk area leading to the master bath. Huge walk-in closet with built-in organizers, LED lighted mirrors, double sinks and a zero entry shower with WIFI capable shower valve. Upstairs, second level consists of a large loft with wet bar, beverage center and you have sliders that lead out to an expansive upper porch that captures the view down to the courtyard area. You'll also find a large loft area, bonus room, and two large bedrooms with full baths with custom tile accents in each. The resort style courtyard has a fully automated pool with WIFI capability and features a spa, fountain, fire and water bowls and wrapped in beautiful pavers, while the upstairs outdoor area is prepped for a hot tub (water and electric). Adjacent is the pool house that is currently used as an office, with plenty of cabinets and a granite desk. It also has a full bath including a tile shower and a closet. Great for a home office with privacy. Plantation shutters throughout, retractable central vacuum system, epoxied floors in garage, wainscotting, modern hickory accents, surround sound and so many more upgrades! Multiple WIFI hotspots inside and out, exterior video surveillance, surround sound in living room and loft, and the upstairs storage room is prepped for a sauna. ICW access and boat storage available (based on availability). Lot next door also available for additional charge. Call listing agent for details!

    Zillow last checked:

    Listing updated:

    Listed by:

    Robert Mason Office:843-796-2111,

    Plantation Realty Group

    Bought with:

    Michael P Quast, 82503

    BHGRE Paracle Myrtle Beach

    Source: CCAR,MLS#: 2515341MLS LogoOriginating MLS: Coastal Carolinas Association of Realtors

    Facts & features

    Interior

    Bedrooms & bathrooms
    • Bedrooms: 4
    • Bathrooms: 5
    • Full bathrooms: 4
    • 1/2 bathrooms: 1
    Family room
    • Features: Beamed Ceilings, Ceiling Fan(s), Fireplace
    Kitchen
    • Features: Breakfast Bar, Breakfast Area, Kitchen Island, Pantry, Stainless Steel Appliances, Solid Surface Counters
    Other
    • Features: Bedroom on Main Level, Entrance Foyer, Game Room, Loft, Other, Utility Room
    Heating
    • Central, Electric
    Cooling
    • Central Air
    Appliances
    • Included: Cooktop, Double Oven, Dishwasher, Disposal, Microwave, Range, Refrigerator
    • Laundry: Washer Hookup
    Features
    • Fireplace, Breakfast Bar, Bedroom on Main Level, Breakfast Area, Entrance Foyer, Kitchen Island, Loft, Stainless Steel Appliances, Solid Surface Counters
    • Flooring: Tile, Wood
    • Doors: Insulated Doors
    • Has fireplace: Yes
    Interior area
    • Total structure area: 6,229
    • Total interior livable area: 4,229 sqft

    Property

    Parking
    • Total spaces: 4
    • Parking features: Attached, Garage, Two Car Garage, Garage Door Opener
    • Attached garage spaces: 2
    Features
    • Levels: Two
    • Stories: 2
    • Patio & porch: Balcony, Rear Porch, Front Porch, Patio
    • Exterior features: Built-in Barbecue, Balcony, Barbecue, Fence, Sprinkler/Irrigation, Outdoor Kitchen, Pool, Porch, Patio
    • Has private pool: Yes
    • Pool features: Community, In Ground, Outdoor Pool, Private
    Lot
    • Size: 8,276 sqft
    • Features: Outside City Limits, Rectangular, Rectangular Lot
    Details
    • Additional structures: Living Quarters
    • Additional parcels included: ,
    • Parcel number: 42008040011
    • Zoning: PDD
    • Special conditions: None

    Construction

    Type & style
    • Home type: SingleFamily
    • Architectural style: Traditional
    • Property subtype: Single Family Residence
    Materials
    • HardiPlank Type, Masonry
    • Foundation: Slab
    Condition
    • Resale
    • Year built: 2021

    Utilities & green energy

    • Water: Public
    • Utilities for property: Cable Available, Electricity Available, Other, Phone Available, Sewer Available, Underground Utilities, Water Available
    Green energy
    • Energy efficient items: Doors, Windows

    Community & neighborhood

    Security
    • Security features: Security System, Gated Community, Smoke Detector(s), Security Service
    Community
    • Community features: Boat Facilities, Clubhouse, Golf Carts OK, Gated, Recreation Area, Tennis Court(s), Long Term Rental Allowed, Pool
    Location
    • Region: Myrtle Beach
    • Subdivision: Waterway Palms Plantation

    HOA & financial

    HOA
    • Has HOA: Yes
    • HOA fee: $135 monthly
    • Amenities included: Boat Ramp, Clubhouse, Gated, Owner Allowed Golf Cart, Owner Allowed Motorcycle, Pet Restrictions, Security, Tenant Allowed Golf Cart, Tennis Court(s), Tenant Allowed Motorcycle
    • Services included: Association Management, Common Areas, Legal/Accounting, Recreation Facilities, Trash

    Other

    Other facts
    • Listing terms: Cash,Conventional,FHA,Portfolio Loan,VA Loan

    Price history

    DateEventPrice
    8/20/2025Sold$1,190,000-4.8%$281/sqft
    Source: CCAR #2515341 Report a problem
    7/22/2025Contingent$1,250,000$296/sqft
    Source: CCAR #2515341 Report a problem
    6/20/2025Listed for sale$1,250,000+30.2%$296/sqft
    Source: CCAR #2515341 Report a problem
    7/14/2022Sold$960,000-3.5%$227/sqft
    Source: CCAR #2211345 Report a problem
    5/25/2022Pending sale$995,000$235/sqft
    Source: CCAR #2211345 Report a problem
    5/20/2022Listed for sale$995,000+948.7%$235/sqft
    Source: CCAR #2211345 Report a problem
    10/12/2005Sold$94,880$22/sqft
    Source: Public Record Report a problem

    Public tax history

    YearProperty taxesTax assessment
    2025$3,997 +10%$964,276
    2024$3,634 $964,276 +0.6%
    2023-- $959,000 +13.2%
    2022$10,899 +1086%$846,920
    2021$919 +127%--
    2020$405 --
    2019-- --
    2018$366 $1,680 +0.1%
    2017-- $1,678
    2016-- $1,678 -0.1%
    2015-- $1,679
    2014$363 $1,679
    2013-- --
    2012-- --
    2010-- $2,520 -44.4%
    2009-- $4,536
    2008-- $4,536
    2007-- $4,536

    Find assessor info on the county website

    Neighborhood: 29579

    Nearby schools

    GreatSchools rating
    Schools provided by the listing agent
    • Elementary: River Oaks Elementary
    • Middle: Ocean Bay Middle School
    • High: Carolina Forest High School

    Source: CCAR. This data may not be complete. We recommend contacting the local school district to confirm school assignments for this home.

    Get pre-qualified for a loan
    At Zillow Home Loans, we can pre-qualify you in as little as 5 minutes with no impact to your credit score.

    An equal housing lender. NMLS #10287.

    Sell for more on Zillow
    Get a Zillow Showcase℠ listing at no additional cost and you could sell for .
    $1,178,700
    2% more
    +$23,574
    With Zillow Showcase(estimated)
    $1,202,274