Skip main navigation
Sold
  • Price Unknown

    607 Bougainvillea Dr, Los Fresnos, TX 78566

    3beds
    1,253sqft
    Single Family Residence
    Built in 2003
    6,376 Square Feet Lot
    $210,900 Zestimate®
    $--/sqft
    $1,483 Estimated rent

    Home value

    $210,900

    $200,000 - $221,000

    $1,483/mo

    Zestimate® history
    Loading
    Loading...

    Owner options

    List your home for rent

    $1,483/mo

    Rent Zestimate®

    Find your next renter with Zillow Rental Manager. Plus, with online applications, you can quickly screen prospective tenants – for free.

    Learn more

    $1,483/mo

    Rent Zestimate®

    Refinance and save

    Refinancing to a lower rate could help reduce your monthly payments and save thousands over the life of the loan.

    See today's rates

    Explore your selling options

    Work with a Zillow partner agent

    Leverage their expertise and Zillow's premium Showcase listings to get your home seen by more buyers.

    Get started

    List with your own agent

    Get your home in front of millions of buyers by listing it on Zillow.

    Learn how to do it

    Sell it yourself

    Take full control of how buyers see your home on Zillow by listing For Sale by Owner (FSBO).

    List your home

    What's special

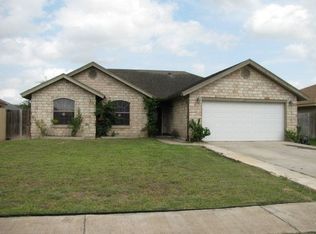
    This Great Home offer A Open Living and dining room a great Kitchen with plenty of cabinets 3 Very spacious bedroom A master bed with waking closet and well decorated standing up shower another very sizable 2 bedrooms.Includes a nice spacious cover patio in the huge back yard for a relax time out in the privacy of your home. Great location in the heart of friendly Los Fresnos where schools and, restaurants, stores are just 5 to 7 min away. A must see!

    Zillow last checked:

    Listing updated:

    Listed by:

    Dalia Hernandez 956-243-3566,

    Rio Realty

    Bought with:

    Adela Capetillo, TREC # 0719961

    EXP Realty, LLC

    Source: RGVMLS,MLS#: 29776835MLS Logo

    Facts & features

    Interior

    Bedrooms & bathrooms
    • Bedrooms: 3
    • Bathrooms: 2
    • Full bathrooms: 2
    Primary bedroom
    • Features: Walk-In Closet(s)
    Heating
    • Central, Electric
    Appliances
    • Included: Dryer, Washer, Electric Water Heater, Water Heater
    Features
    • Ceiling Fan(s)
    • Flooring: Tile
    • Windows: Bay Window(s), Double Pane Windows
    Interior area
    • Total structure area: 1,253
    • Total interior livable area: 1,253 sqft

    Property

    Parking
    • Total spaces: 2
    • Parking features: Garage, Garage Faces Front
    • Garage spaces: 2
    Features
    • Levels: One
    • Patio & porch: Covered
    • Pool features: None
    • Fencing: Partial
    Lot
    • Size: 6,376 Square Feet

    Construction

    Type & style
    • Home type: SingleFamily
    • Property subtype: Single Family Residence
    Materials
    • Brick Veneer
    • Foundation: Slab
    • Roof: Composition
    Condition
    • Year built: 2003

    Utilities & green energy

    • Sewer: Public Sewer
    • Water: Public

    Community & HOA

    Community
    • Subdivision: Valle Alto East
    HOA
    • Has HOA: No
    Location
    • Region: Los Fresnos

    Financial & listing details

    • Date on market: 6/1/2026
    • Listing terms: Cash,Conventional,FHA,VA Loan
    • Road surface type: Paved

    Price history

    DateEventPrice
    7/16/2026Sold--
    Source: RGVMLS #29776835 Report a problem
    6/26/2026Pending sale$210,000$168/sqft
    Source: RGVMLS #29776835 Report a problem
    6/1/2026Listed for sale$210,000$168/sqft
    Source: RGVMLS #29776835 Report a problem

    Public tax history

    Tax history is unavailable.

    Neighborhood: 78566

    Nearby schools

    GreatSchools rating
    Schools provided by the listing agent
    • Elementary: Lopez-Riggins
    • Middle: Resaca
    • High: Los Fresnos
    • District: Los Fresnos C.I.S.D.

    Source: RGVMLS. This data may not be complete. We recommend contacting the local school district to confirm school assignments for this home.