A Home That Feels Different the Moment You Arrive. Some homes check boxes. This one changes the conversation. Set against forever-protected views of Lake Griffin State Park, this BETTER-THAN-NEW 4-BEDROOM, 2-BATH home offers something increasingly rare in Florida: TRUE PRIVACY, modern design, and ZERO REAR NEIGHBORS—ever. No rooftops. No lanai standoffs. Just nature. Inside, clean lines and thoughtful upgrades set the tone. PORCELAIN TILE PLANK FLOORING flows throughout the entire home—NO CARPET anywhere— paired with UPDATED LIGHTING and CONTEMPORARY CEILING FANS that elevate every space. The result? A home that feels polished, fresh, and effortlessly move-in ready. And then there’s the part buyers love most: FULLY PAID-OFF SOLAR PANELS. That means IMMEDIATE ENERGY SAVINGS, no leases, no payments—just smart, sustainable living from day one. Indoor-outdoor living shines here, too. CUSTOM SCREENS on the front porch, rear lanai, and garage create breezy, bug-free spaces perfect for morning coffee, sunset unwinding, or simply enjoying the sounds of nature beyond your backyard. Tucked away in a peaceful setting yet minutes from The Villages and under an hour to Orlando and the international airport, this home offers the rare balance of convenience and calm. Modern. Energy-efficient. Private. This isn’t just a home—it’s a lifestyle upgrade you don’t see every day.
Sold for $314,000
$314,000
607 BRADLEY WAY, FRUITLAND PARK, FL 34731
4beds
1,814sqft
Single Family Residence
Built in 2020
9,126 Square Feet Lot
$314,100 Zestimate®
$173/sqft
$2,128 Estimated rent
Home value
$314,100
$292,000 - $339,000
$2,128/mo
Zestimate® history
Owner options
List your home for rent
$2,128/mo
Rent Zestimate®
Find your next renter with Zillow Rental Manager. Plus, with online applications, you can quickly screen prospective tenants – for free.
$2,128/mo
Rent Zestimate®
Refinance and save
$2,151/mo
Est. payment
Refinancing to a lower rate could help reduce your monthly payments and save thousands over the life of the loan.
$2,151/mo
Est. payment
Explore your selling options
Work with a Zillow partner agent
Leverage their expertise and Zillow's premium Showcase listings to get your home seen by more buyers.
Get startedList with your own agent
Get your home in front of millions of buyers by listing it on Zillow.
Learn how to do itSell it yourself
Take full control of how buyers see your home on Zillow by listing For Sale by Owner (FSBO).
List your homeWhat's special
Modern designUpdated lightingContemporary ceiling fansBreezy bug-free spaces
Zillow last checked:
Listing updated:
Listed by:
Kristen Miller 407-455-0582,
COLDWELL BANKER VANGUARD LIFESTYLE REALTY 352-648-0096
Bought with:
Dennesha Leachman, 3501948
GLOBAL SAPPHIRE REALTY LLC
Source: Stellar MLS,MLS#: G5100055 Originating MLS: Lake and Sumter
Originating MLS: Lake and Sumter
Facts & features
Interior
Bedrooms & bathrooms
- Bedrooms: 4
- Bathrooms: 2
- Full bathrooms: 2
Rooms
- Room types: Den/Library/Office
Primary bedroom
- Features: Dual Closets
- Level: First
- Area: 180 Square Feet
- Dimensions: 12x15
Bedroom 2
- Features: Built-in Closet
- Level: First
- Area: 169 Square Feet
- Dimensions: 13x13
Bedroom 3
- Features: Built-in Closet
- Level: First
- Area: 156 Square Feet
- Dimensions: 12x13
Bedroom 4
- Features: Built-in Closet
- Level: First
- Area: 132 Square Feet
- Dimensions: 12x11
Kitchen
- Features: Built-in Closet
- Level: First
- Area: 180 Square Feet
- Dimensions: 12x15
Living room
- Level: First
- Area: 306 Square Feet
- Dimensions: 17x18
Heating
- Solar
Cooling
- Central Air
Appliances
- Included: Dishwasher, Disposal, Exhaust Fan, Microwave, Range, Water Filtration System, Water Purifier, Water Softener
- Laundry: Inside, Laundry Room
Features
- Built-in Features, Ceiling Fan(s), Eating Space In Kitchen, High Ceilings, Living Room/Dining Room Combo, Open Floorplan, Solid Surface Counters, Split Bedroom, Thermostat
- Flooring: Porcelain Tile
- Doors: Sliding Doors
- Windows: Window Treatments
- Has fireplace: No
Interior area
- Total structure area: 2,433
- Total interior livable area: 1,814 sqft
Property
Parking
- Total spaces: 2
- Parking features: Driveway, Garage Door Opener
- Attached garage spaces: 2
- Has uncovered spaces: Yes
- Details: Garage Dimensions: 20x21
Features
- Levels: One
- Stories: 1
- Exterior features: Irrigation System, Lighting
- Has view: Yes
- View description: Park/Greenbelt, Trees/Woods
Lot
- Size: 9,126 Square Feet
- Residential vegetation: Trees/Landscaped, Wooded
Details
- Parcel number: 031924001000005100
- Zoning: R-3
- Special conditions: None
Construction
Type & style
- Home type: SingleFamily
- Property subtype: Single Family Residence
Materials
- Block, Stucco
- Foundation: Slab
- Roof: Shingle
Condition
- New construction: No
- Year built: 2020
Utilities & green energy
- Electric: Photovoltaics Seller Owned
- Sewer: Public Sewer
- Water: Public
- Utilities for property: BB/HS Internet Available, Cable Connected, Solar, Water Connected
Green energy
- Energy generation: Solar
Community & HOA
Community
- Security: Security System
- Pet fee: $0 monthly
- Subdivision: FRUITLAND PARK CHELSEAS RUN
HOA
- Has HOA: Yes
- HOA fee: $33 monthly
- HOA name: Chelsea's Run Homeowner's Association
- HOA phone: 407-775-4351
Location
- Region: Fruitland Park
Financial & listing details
- Price per square foot: $173/sqft
- Tax assessed value: $265,167
- Annual tax amount: $2,951
- Date on market: 8/6/2025
- Cumulative days on market: 178 days
- Listing terms: Cash,Conventional,FHA,VA Loan
- Ownership: Fee Simple
- Total actual rent: 0
- Road surface type: Paved
Price history
| Date | Event | Price |
|---|---|---|
| 3/17/2026 | Sold | $314,000-1.9%$173/sqft |
Source:  Stellar MLS #G5100055 Report a problem Stellar MLS #G5100055 Report a problem | ||
| 2/12/2026 | Pending sale | $320,000$176/sqft |
Source: Stellar MLS #G5100055 Report a problem | ||
| 1/22/2026 | Listed for sale | $320,000$176/sqft |
Source: Stellar MLS #G5100055 Report a problem | ||
| 1/12/2026 | Pending sale | $320,000$176/sqft |
Source: Stellar MLS #G5100055 Report a problem | ||
| 9/13/2025 | Price change | $320,000-3%$176/sqft |
Source: Stellar MLS #G5100055 Report a problem | ||
| 8/6/2025 | Listed for sale | $330,000+49.3%$182/sqft |
Source: Stellar MLS #G5100055 Report a problem | ||
| 10/20/2020 | Sold | $221,021-1%$122/sqft |
Source: Stellar MLS #O5855395 Report a problem | ||
| 6/18/2020 | Pending sale | $223,150$123/sqft |
Source: ADAMS HOMES REALTY, INC. #O5855395 Report a problem | ||
| 4/6/2020 | Price change | $223,150+0.9%$123/sqft |
Source: ADAMS HOMES REALTY, INC. #O5855395 Report a problem | ||
| 4/2/2020 | Listed for sale | $221,150$122/sqft |
Source: ADAMS HOMES REALTY, INC. #O5855395 Report a problem | ||
Public tax history
| Year | Property taxes | Tax assessment |
|---|---|---|
| 2025 | $3,018 +2.3% | $195,800 +2.9% |
| 2024 | $2,952 +11.4% | $190,290 +3% |
| 2023 | $2,650 +2.3% | $184,750 +3% |
| 2022 | $2,592 +3.8% | $179,370 +3% |
| 2021 | $2,497 +752.3% | $174,147 +950.7% |
| 2020 | $293 -1.7% | $16,575 |
| 2019 | $298 +1.6% | $16,575 |
| 2018 | $293 | $16,575 +66.7% |
| 2017 | $293 +65.3% | $9,945 |
| 2016 | $178 -1.6% | $9,945 |
| 2015 | $180 -7.3% | $9,945 |
| 2014 | $195 +4.1% | $9,945 |
| 2013 | $187 -0.3% | $9,945 |
| 2012 | $188 +1.8% | $9,945 |
| 2011 | $184 -1.3% | $9,945 |
| 2010 | $187 -21.5% | $9,945 -21.5% |
| 2009 | $238 -51.1% | $12,675 -60.6% |
| 2008 | $486 -34% | $32,175 -17.5% |
| 2007 | $736 | $39,000 |
| 2006 | -- | -- |
Find assessor info on the county website
Neighborhood: 34731
Nearby homes
- $400,0004 bd2 ba1.8k sqft609 Bradley Way, Fruitland Park, FL 34731Sold
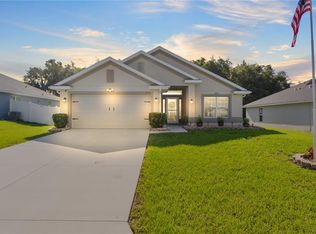
- $323,1004 bd2 ba1.8k sqft605 Bradley Way, Fruitland Park, FL 34731Off Market

- $306,9004 bd2 ba1.8k sqft611 Bradley Way, Fruitland Park, FL 34731Off Market
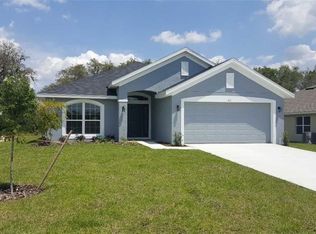
- $329,5004 bd2 ba1.9k sqft603 Bradley Way, Fruitland Park, FL 34731Off Market

- $338,0004 bd3 ba2.5k sqft606 Bradley Way, Fruitland Park, FL 34731Off Market
- $325,5004 bd2 ba1.9k sqft604 Bradley Way, Fruitland Park, FL 34731Off Market
- $285,0004 bd2 ba1.9k sqft608 Bradley Way, Fruitland Park, FL 34731Sold
- $319,8004 bd2 ba1.9k sqft601 E Leah Ct, Fruitland Park, FL 34731Off Market
Nearby schools
GreatSchools rating
- 3/10Fruitland Park Elementary SchoolGrades: PK-5Distance: 0.7 mi
- 3/10Carver Middle SchoolGrades: 6-8Distance: 2.6 mi
- 2/10Leesburg High SchoolGrades: 9-12Distance: 4 mi
Schools provided by the listing agent
- Elementary: Fruitland Park Elem
- Middle: Fruitland Park Learnin
- High: Leesburg High
Source: Stellar MLS. This data may not be complete. We recommend contacting the local school district to confirm school assignments for this home.
Get a cash offer in 3 minutes
Find out how much your home could sell for in as little as 3 minutes with a no-obligation cash offer.
Estimated market value
$314,100
Get a cash offer in 3 minutes
Find out how much your home could sell for in as little as 3 minutes with a no-obligation cash offer.
Estimated market value
$314,100
- Florida
- Lake County
- Fruitland Park
- 34731
- 607 BRADLEY WAY
Nearby cities
Nearby zip codes
Other Fruitland Park Topics
