Skip main navigation
Sold for $300,000
  • $300,000

    607 Briarleaf Dr, Pittsburgh, PA 15205

    3beds
    1,744sqft
    Townhouse
    Built in 1978
    892 Square Feet Lot
    $307,500 Zestimate®
    $172/sqft
    $2,493 Estimated rent

    Home value

    $307,500

    $286,000 - $329,000

    $2,493/mo

    Zestimate® history
    Loading
    Loading...

    Owner options

    List your home for rent

    $2,493/mo

    Rent Zestimate®

    Find your next renter with Zillow Rental Manager. Plus, with online applications, you can quickly screen prospective tenants – for free.

    Learn more

    $2,493/mo

    Rent Zestimate®

    Refinance and save

    $2,314/mo

    Est. payment

    Refinancing to a lower rate could help reduce your monthly payments and save thousands over the life of the loan.

    See today's rates

    $2,314/mo

    Est. payment

    Explore your selling options

    Work with a Zillow partner agent

    Leverage their expertise and Zillow's premium Showcase listings to get your home seen by more buyers.

    Get started

    List with your own agent

    Get your home in front of millions of buyers by listing it on Zillow.

    Learn how to do it

    Sell it yourself

    Take full control of how buyers see your home on Zillow by listing For Sale by Owner (FSBO).

    List your home

    What's special

    Gas burning fireplacesNew light fixturesNew graniteLower level patioScenic wood viewBeautiful hardwood floorsNewer carpeting
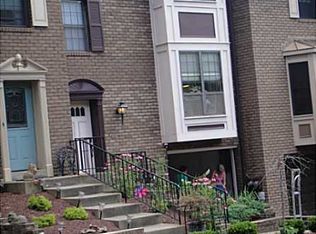
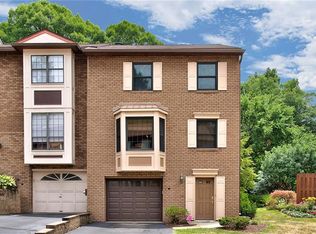
    This Thornberry townhouse has it all… 3 bedrooms, 2 full and 2 half baths, beautiful hardwood floors, newer carpeting in the bedrooms and den, crown molding in the main living areas and den, as well as, new granite, backsplash, stove, refrigerator, microwave and breakfast bar in the 11x14 kitchen. There are 2 gas burning fireplaces - one in the 21 x10 living room & one in the 18x11 lower level den where the additional half bath is located. The classic hardwood floors are in the entry, living room, 14x9 dining room, and main floor half bath. The upper level features the primary bedroom suite with a walk in neutral tile shower. There is an additional full bath on this level with two other bedrooms. There are many new light fixtures throughout the house including the chandelier in the dining room, a lighted fan in the kitchen and primary bedroom, as well as lighting in the entry way, hallway landing, outdoor entry way, and a outdoor motion light on the patio. This home features a wall of closets in the upstairs hallway and pull down steps to the attic. The deck, off the living room and the lower level patio overlook a flat back yard with a scenic wood view. Laundry and mechanicals are tastefully behind closed doors in the lower level allowing room for a mud room off the garage. Thornberry is located 15 minutes from downtown and the airport and is convenient to Robinson Town Center’s restaurants and shops and is pet friendly. The well maintained community includes a heated pool with grilling area, a clubhouse and tennis/ pickleball courts, and a children’s play area. The HOA covers lawn maintenance, roof, garbage and walkway snow removal. Maintenance free living! Willing to pay a 3% buyers agent commission.

    Facts & features

    Interior

    Bedrooms & bathrooms
    • Bedrooms: 3
    • Bathrooms: 4
    • Full bathrooms: 2
    • 1/2 bathrooms: 2
    Heating
    • Forced air
    Cooling
    • Central
    Appliances
    • Included: Dishwasher, Dryer, Microwave, Range / Oven, Refrigerator, Washer
    Features
    • Flooring: Tile, Carpet, Hardwood
    • Basement: Finished
    • Has fireplace: Yes
    Interior area
    • Total interior livable area: 1,744 sqft

    Property

    Parking
    • Total spaces: 1
    • Parking features: Garage - Attached
    Features
    • Exterior features: Brick
    Lot
    • Size: 892 Square Feet
    Details
    • Parcel number: 0105E00032060700

    Construction

    Type & style
    • Home type: Townhouse
    Materials
    • masonry
    • Roof: Shake / Shingle
    Condition
    • Year built: 1978

    Community & HOA

    HOA
    • Has HOA: Yes
    • HOA fee: $310 monthly
    Location
    • Region: Pittsburgh

    Financial & listing details

    • Price per square foot: $172/sqft
    • Tax assessed value: $157,100
    • Annual tax amount: $4,315
    • Inclusions: Dishwasher, Wall to Wall Carpet, Window Treatments, Gas Stove, Washer/Dryer, Auto Door on Garage, Multi-Pane Windows, Disposal, Microwave Oven

    Price history

    DateEventPrice
    10/10/2025Sold$300,000+0.3%$172/sqft
    Source: Public Record Report a problem
    8/20/2025Pending sale$299,000$171/sqft
    Source: Owner Report a problem
    8/11/2025Listed for sale$299,000+39.7%$171/sqft
    Source: Owner Report a problem
    2/5/2021Sold$214,000-2.7%$123/sqft
    Source: WPMLS #1480918 Report a problem
    1/14/2021Pending sale$220,000$126/sqft
    Source: RE/MAX International #1480918 Report a problem
    1/2/2021Contingent$220,000$126/sqft
    Source: Local MLS #1480918 Report a problem
    1/2/2021Pending sale$220,000$126/sqft
    Source: RE/MAX SELECT REALTY #1480918 Report a problem
    12/31/2020Listed for sale$220,000$126/sqft
    Source: RE/MAX SELECT REALTY #1480918 Report a problem

    Public tax history

    YearProperty taxesTax assessment
    2025$4,315 +6.1%$157,100
    2024$4,068 +447.4%$157,100
    2023$743 $157,100
    2022$743 +61.3%$157,100 +12.9%
    2021$461 +2%$139,100
    2020$451 -2%$139,100
    2019$461 -87.2%$139,100
    2018$3,601 +2.4%$139,100
    2017$3,518 +434.7%$139,100
    2016$658 -80.5%$139,100
    2015$3,370 +865.8%$139,100
    2014$349 $139,100 -2.1%
    2013-- $142,100 +33.7%
    2012-- $106,300
    2011-- $106,300
    2010-- $106,300
    2009-- $106,300
    2008-- $106,300
    2007-- $106,300
    2006-- $106,300
    2005-- $106,300
    2004-- $106,300 -12.4%
    2003-- $121,300
    2002-- $121,300
    Find assessor info on the county website

    Neighborhood: 15205

    Nearby schools

    GreatSchools rating
    Schools provided by the listing agent
    • District: Montour

    Source: The MLS. This data may not be complete. We recommend contacting the local school district to confirm school assignments for this home.

    Get pre-qualified for a loan
    At Zillow Home Loans, we can pre-qualify you in as little as 5 minutes with no impact to your credit score.

    An equal housing lender. NMLS #10287.