BOM! Roof was just replaced. Welcome to this unique corner lot at 607 Brightwood Place in AHISD! This 1953 all original delight will be sure to catch your eyes as soon as you walk in. Priced to sell with you and your budget in mind, this is the one you have been waiting for! This home features three bedrooms with one bath ready to improve while living in it, or an investor's dream remodel! Recent roof replacement, clean slate ready for your magic touch! All furniture is removed (photos shown are with previous tenant's furniture)
Sold
Price Unknown
607 BRIGHTWOOD PL, San Antonio, TX 78209
3beds
1,172sqft
Single Family Residence
Built in 1953
9,408 Square Feet Lot
$297,600 Zestimate®
$--/sqft
$2,081 Estimated rent
Home value
$297,600
$265,000 - $333,000
$2,081/mo
Zestimate® history
Owner options
List your home for rent
$2,081/mo
Rent Zestimate®
Find your next renter with Zillow Rental Manager. Plus, with online applications, you can quickly screen prospective tenants – for free.
$2,081/mo
Rent Zestimate®
Refinance and save
Refinancing to a lower rate could help reduce your monthly payments and save thousands over the life of the loan.
Explore your selling options
Work with a Zillow partner agent
Leverage their expertise and Zillow's premium Showcase listings to get your home seen by more buyers.
Get startedList with your own agent
Get your home in front of millions of buyers by listing it on Zillow.
Learn how to do itSell it yourself
Take full control of how buyers see your home on Zillow by listing For Sale by Owner (FSBO).
List your homeWhat's special
Zillow last checked:
Listing updated:
Listed by:
Jancee Sanchez TREC #708533 (210) 408-2500,
Phyllis Browning Company
Source: LERA MLS,MLS#: 1775327
Facts & features
Interior
Bedrooms & bathrooms
- Bedrooms: 3
- Bathrooms: 1
- Full bathrooms: 1
Primary bedroom
- Area: 120
- Dimensions: 10 x 12
Bedroom 2
- Area: 120
- Dimensions: 10 x 12
Bedroom 3
- Area: 90
- Dimensions: 9 x 10
Dining room
- Area: 16
- Dimensions: 4 x 4
Kitchen
- Area: 80
- Dimensions: 10 x 8
Living room
- Area: 270
- Dimensions: 15 x 18
Heating
- Central, 1 Unit, Natural Gas
Cooling
- Central Air
Appliances
- Included: Self Cleaning Oven, Dishwasher
- Laundry: Laundry Room
Features
- One Living Area, Eat-in Kitchen, Breakfast Bar, Utility Room Inside, High Ceilings, Open Floorplan
- Flooring: Ceramic Tile, Wood
- Windows: Window Coverings
- Has basement: No
- Number of fireplaces: 1
- Fireplace features: Mock Fireplace
Interior area
- Total structure area: 1,172
- Total interior livable area: 1,172 sqft
Property
Parking
- Total spaces: 1
- Parking features: None, One Car Carport
- Carport spaces: 1
Features
- Levels: One
- Stories: 1
- Patio & porch: Deck
- Pool features: None
- Fencing: Privacy
Lot
- Size: 9,408 Square Feet
- Features: Corner Lot
- Residential vegetation: Mature Trees
Details
- Additional structures: Shed(s)
- Parcel number: 104340340200
Construction
Type & style
- Home type: SingleFamily
- Architectural style: Traditional
- Property subtype: Single Family Residence
Materials
- Wood Siding
- Foundation: Slab
- Roof: Built-Up
Condition
- As-Is,Pre-Owned
- New construction: No
- Year built: 1953
Utilities & green energy
- Sewer: Sewer System
- Water: Water System
Community & HOA
Community
- Features: None
- Subdivision: Northridge
Location
- Region: San Antonio
Financial & listing details
- Tax assessed value: $288,000
- Annual tax amount: $9,111
- Date on market: 9/11/2025
- Cumulative days on market: 74 days
- Listing terms: Conventional,Cash
Price history
| Date | Event | Price |
|---|---|---|
| 8/22/2024 | Sold | -- |
Source:  LERA MLS #1775327 Report a problem LERA MLS #1775327 Report a problem | ||
| 8/8/2024 | Pending sale | $335,000$286/sqft |
Source: LERA MLS #1775327 Report a problem | ||
| 8/1/2024 | Contingent | $335,000$286/sqft |
Source: LERA MLS #1775327 Report a problem | ||
| 7/3/2024 | Price change | $335,000-4%$286/sqft |
Source: LERA MLS #1775327 Report a problem | ||
| 6/12/2024 | Listed for sale | $349,000$298/sqft |
Source: LERA MLS #1775327 Report a problem | ||
| 6/1/2024 | Listing removed | -- |
Source: LERA MLS #1775327 Report a problem | ||
| 5/21/2024 | Contingent | $349,000$298/sqft |
Source: LERA MLS #1775327 Report a problem | ||
| 5/15/2024 | Listed for sale | $349,000$298/sqft |
Source: LERA MLS #1775327 Report a problem | ||
| 11/4/2020 | Listing removed | $1,300$1/sqft |
Source: Phyllis Browning Company #1474661 Report a problem | ||
| 8/5/2020 | Listed for rent | $1,300$1/sqft |
Source: Phyllis Browning Company #1474661 Report a problem | ||
| 3/28/2019 | Listing removed | $1,300$1/sqft |
Source: Phyllis Browning Company #1358445 Report a problem | ||
| 1/16/2019 | Listed for rent | $1,300+8.3%$1/sqft |
Source: Phyllis Browning Company #1358445 Report a problem | ||
| 8/13/2011 | Listing removed | $1,200$1/sqft |
Source: Phyllis Browning Company #905644 Report a problem | ||
| 7/30/2011 | Listed for rent | $1,200$1/sqft |
Source: Phyllis Browning Company #905644 Report a problem | ||
Public tax history
| Year | Property taxes | Tax assessment |
|---|---|---|
| 2025 | $6,458 -23.7% | $288,000 -23.4% |
| 2024 | $8,468 -1.5% | $376,200 -1.5% |
| 2023 | $8,601 | $382,000 +18.5% |
| 2022 | -- | $322,420 +18.2% |
| 2021 | $5,562 | $272,890 +17.4% |
| 2020 | $5,562 -4.2% | $232,400 |
| 2019 | $5,806 | $232,400 +2.4% |
| 2018 | $5,806 +10.4% | $227,060 +8.1% |
| 2017 | $5,261 +12.9% | $210,000 +12.9% |
| 2016 | $4,659 +3.3% | $186,000 -3.3% |
| 2015 | $4,511 | $192,400 +7.8% |
| 2014 | $4,511 | $178,430 +1.5% |
| 2013 | -- | $175,800 +5.2% |
| 2012 | -- | $167,080 -1% |
| 2011 | -- | $168,830 +1.7% |
| 2010 | -- | $166,000 +0.6% |
| 2009 | -- | $165,000 -4.8% |
| 2008 | -- | $173,310 +8.3% |
| 2007 | -- | $160,000 +2.4% |
| 2006 | -- | $156,290 +35.9% |
| 2005 | -- | $115,000 |
| 2004 | -- | -- |
| 2003 | -- | -- |
| 2002 | -- | -- |
| 2001 | -- | -- |
| 2000 | -- | -- |
Find assessor info on the county website
Neighborhood: Oak Park - Northwood
Nearby homes
- $--3 bd2 ba1.6k sqft611 Brightwood Pl, San Antonio, TX 78209Sold
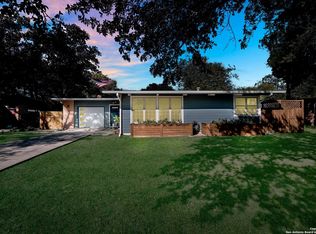
- $556,4004 bd2 ba2.4k sqft547 Brightwood Pl, San Antonio, TX 78209Off Market
- $407,8003 bd2 ba1.6k sqft302 Ridgehaven Pl, San Antonio, TX 78209Off Market
- $385,6002 bd1 ba1.6k sqft615 Brightwood Pl, San Antonio, TX 78209Off Market
- $329,8003 bd1 ba1.3k sqft306 Ridgehaven Pl, San Antonio, TX 78209Off Market
- $334,7003 bd1 ba1.4k sqft606 Brightwood Pl, San Antonio, TX 78209Off Market
- $533,5003 bd2 ba1.9k sqft246 Ridgehaven Pl, San Antonio, TX 78209Off Market
- $--3 bd1 ba1k sqft602 Brightwood Pl, San Antonio, TX 78209Sold
Nearby schools
GreatSchools rating
- 9/10Woodridge Elementary SchoolGrades: 1-5Distance: 0.5 mi
- 9/10Alamo Heights Junior High SchoolGrades: 6-8Distance: 0.5 mi
- 7/10Alamo Heights High SchoolGrades: 9-12Distance: 0.7 mi
Schools provided by the listing agent
- Elementary: Woodridge
- Middle: Alamo Heights
- High: Alamo Heights
- District: Alamo Heights I.S.D.
Source: LERA MLS. This data may not be complete. We recommend contacting the local school district to confirm school assignments for this home.
Get a cash offer in 3 minutes
Find out how much your home could sell for in as little as 3 minutes with a no-obligation cash offer.
Estimated market value
$297,600
Get a cash offer in 3 minutes
Find out how much your home could sell for in as little as 3 minutes with a no-obligation cash offer.
Estimated market value
$297,600
- Texas
- Bexar County
- San Antonio
- 78209
- Oak Park - Northwood
- 607 BRIGHTWOOD PL
Nearby cities
Nearby neighborhoods
Nearby zip codes
Other San Antonio Topics
