Charming Bungalow with Modern Updates and Ample Storage. Step into this beautifully updated 1-bedroom, 1-bath bungalow that blends classic charm with modern convenience. Bright and inviting, the open layout creates a warm and welcoming atmosphere perfect for comfortable everyday living. The eat-in kitchen shines with new cabinetry, sleek quartz countertops, and stylish finishes, offering both functionality and appeal. Durable LVT flooring runs throughout the kitchen and dining area, providing a clean, contemporary look and easy maintenance. This home features an oversized utility room with additional storage space-ideal for keeping everything organized. Outside, you'll find a detached one-car garage along with plenty of off-street parking for added convenience. Recent upgrades include a newer impact-resistant roof, offering peace of mind for years to come. Whether you're a first-time buyer, downsizing, or looking for an investment opportunity, this charming bungalow is a must-see! Schedule your showing today and discover all this home has to offer. Seller offering Down payment assistance or Concessions to help buy down your rate!
For sale
$145,000
607 Broadway St, Sterling, CO 80751
1beds
615sqft
Single Family Residence
Built in 1916
7,057 Square Feet Lot
$-- Zestimate®
$236/sqft
$-- HOA
What's special
Stylish finishesDetached one-car garagePlenty of off-street parkingEat-in kitchenSleek quartz countertopsDurable lvt flooringNewer impact-resistant roof
- 198 days
- 86
- 7
Zillow last checked:
Listing updated:
Listed by:
Sheri LePore 970-580-5319,
Precision Homes Real Estate
Source: IRES as distributed by MLS GRID,MLS#: 1054671
Facts & features
Interior
Bedrooms & bathrooms
- Bedrooms: 1
- Bathrooms: 1
- Full bathrooms: 1
- Main level bathrooms: 1
Primary bedroom
- Description: Carpet
- Features: Full Primary Bath
- Level: Main
- Area: 168 Square Feet
- Dimensions: 14 x 12
Kitchen
- Description: Luxury Vinyl
- Level: Main
- Area: 112 Square Feet
- Dimensions: 8 x 14
Laundry
- Description: Concrete
- Level: Main
- Area: 84 Square Feet
- Dimensions: 12 x 7
Living room
- Description: Carpet
- Level: Main
- Area: 240 Square Feet
- Dimensions: 24 x 10
Heating
- Wall Furnace
Cooling
- Ceiling Fan(s)
Appliances
- Included: Gas Range, Refrigerator, Microwave, Disposal
- Laundry: Washer/Dryer Hookup
Features
- Eat-in Kitchen
- Windows: Window Coverings, Wood Frames
- Basement: None
Interior area
- Total structure area: 468
- Total interior livable area: 615 sqft
- Finished area above ground: 468
Property
Parking
- Total spaces: 1
- Parking features: RV Access/Parking, Detached
- Garage spaces: 1
- Details: Detached
Accessibility
- Accessibility features: Low Carpet, Accessible Doors, No Stairs, Main Floor Bath, Accessible Bedroom, Main Level Laundry
Features
- Levels: One
- Stories: 1
- Patio & porch: Deck
- Has view: Yes
- View description: City
Lot
- Size: 7,057 Square Feet
- Features: Paved, Curbs, Gutters, Sidewalks, Alley
Details
- Additional structures: Storage
- Parcel number: 2935000
- Zoning: RES
- Special conditions: Private Owner
Construction
Type & style
- Home type: SingleFamily
- Architectural style: Cottage
- Property subtype: Single Family Residence
Materials
- Frame, Painted/Stained
- Roof: Composition
Condition
- New construction: No
- Year built: 1916
Utilities & green energy
- Electric: Xcel Energy
- Gas: Xcel Energy
- Sewer: Public Sewer
- Water: City
- Utilities for property: Natural Gas Available, Electricity Available, Cable Available, Satellite Avail, High Speed Avail
Community & HOA
Community
- Security: Fire Alarm
- Subdivision: Greigs Sub
HOA
- Has HOA: No
Location
- Region: Sterling
Financial & listing details
- Price per square foot: $236/sqft
- Tax assessed value: $59,610
- Annual tax amount: $76
- Date on market: 3/25/2026
- Listing terms: Cash,Conventional,FHA,VA Loan,USDA Loan
- Exclusions: N/a
- Electric utility on property: Yes
- Road surface type: Asphalt
Estimated market value
Not available
Estimated sales range
Not available
Not available
Price history
| Date | Event | Price |
|---|---|---|
| 3/25/2026 | Listed for sale | $145,000+163.6%$236/sqft |
Source:  IRES as distributed by MLS GRID #1054671 Report a problem IRES as distributed by MLS GRID #1054671 Report a problem | ||
| 2/2/2022 | Listing removed | -- |
Source: Zillow Rental Manager Report a problem | ||
| 11/11/2021 | Listed for rent | $850$1/sqft |
Source: Zillow Rental Manager Report a problem | ||
| 11/18/2020 | Listing removed | $850$1/sqft |
Source: Zillow Rental Manager Report a problem | ||
| 10/29/2020 | Listed for rent | $850$1/sqft |
Source: Zillow Rental Manager Report a problem | ||
| 7/19/2019 | Sold | $55,000+115.7%$89/sqft |
Source: Public Record Report a problem | ||
| 3/3/2016 | Sold | $25,500$41/sqft |
Source: Public Record Report a problem | ||
| 1/12/2016 | Listed for sale | -- |
Source: Auction.com Report a problem | ||
Public tax history
| Year | Property taxes | Tax assessment |
|---|---|---|
| 2024 | $65 -76.7% | $3,990 -1% |
| 2023 | $280 +2.4% | $4,030 |
| 2022 | $273 +9.2% | -- |
| 2021 | $250 +0.3% | -- |
| 2020 | $249 | -- |
| 2019 | $249 +12.2% | $5,900 +237.1% |
| 2018 | $222 | $1,750 -79.4% |
| 2017 | $222 +22.1% | $8,500 -4.9% |
| 2015 | $182 | $8,940 -3.1% |
| 2014 | $182 | $9,230 |
| 2013 | $182 | $9,230 |
| 2012 | -- | $9,230 |
| 2011 | -- | $9,230 -3% |
| 2010 | -- | $9,520 |
Find assessor info on the county website
Monthly payment
Est. payment
Payment breakdown
Explore the cost of this home by adjusting the details. Changes won't be saved.Climate risks
Neighborhood: 80751
Nearby schools
Schools provided by the listing agent
- Elementary: Ayres,Campbell
- Middle: Sterling
- High: Sterling
Source: IRES as distributed by MLS GRID. This data may not be complete. We recommend contacting the local school district to confirm school assignments for this home.

Similar homes
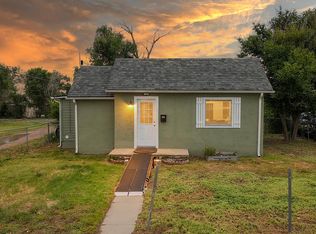
- $145,0002 bd1 ba670 sqft321 Jefferson St, Sterling, CO 80751For Sale
 MLS ID #1062951, Nick Kuehn, eXp Realty LLC. IRES as distributed by MLS GRID
 - $160,0002 bd1 ba672 sqft430 Platte St, Sterling, CO 80751For Sale
 MLS ID #1063329, Kimberly Fuller, Choice Real Estate. IRES as distributed by MLS GRID
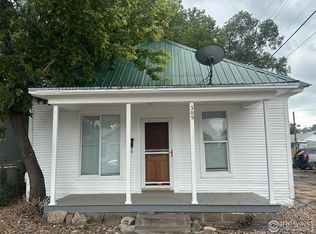
 - $135,0001 bd1 ba642 sqft309 Phelps St, Sterling, CO 80751For Sale
 MLS ID #1025697, Sheri LePore, Precision Homes Real Estate. IRES as distributed by MLS GRID
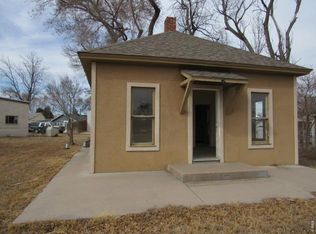
 - $119,9001 bd1 ba480 sqft406 Hamilton St, Sterling, CO 80751For Sale
 MLS ID #1053686, Reed Covelli, Peaks to Plains Properties. IRES as distributed by MLS GRID
 - $99,9001 bd1 ba544 sqft705 N 2nd St, Sterling, CO 80751For SaleMLS ID #1062881, Sheri LePore, Precision Homes Real Estate. IRES as distributed by MLS GRID
- $115,0002 bd1 ba572 sqft103 S 8th Ave, Sterling, CO 80751For SaleMLS ID #1062985, Michele Owen, Sterlings Homes LLC. IRES as distributed by MLS GRID
- $199,0003 bd1 ba875 sqft322 N 7th Ave, Sterling, CO 80751For SaleMLS ID #1069185, Kimberly Fuller, Choice Real Estate. IRES as distributed by MLS GRID
- $82,0001 bd1 ba598 sqft310 N 8th Ave, Sterling, CO 80751For SaleMLS ID #1066347, Michele Owen, Sterlings Homes LLC. IRES as distributed by MLS GRID
- $215,0002 bd2 ba890 sqft603 Park St #304, Sterling, CO 80751For SaleMLS ID #1066193, Julie Lenox, Lenox Realty LLC. IRES as distributed by MLS GRID
