Skip main navigation
Closed
Street View
  • $345,000

    607 Brook Ct, Oswego, IL 60543

    3beds
    2,039sqft
    Townhouse, Single Family Residence
    Built in 2022
    8,468 Square Feet Lot
    $351,600 Zestimate®
    $169/sqft
    $2,969 Estimated rent

    Home value

    $351,600

    $320,000 - $387,000

    $2,969/mo

    Zestimate® history
    Loading
    Loading...

    Owner options

    List your home for rent

    $2,969/mo

    Rent Zestimate®

    Find your next renter with Zillow Rental Manager. Plus, with online applications, you can quickly screen prospective tenants – for free.

    Learn more

    $2,969/mo

    Rent Zestimate®

    Refinance and save

    $2,720/mo

    Est. payment

    Refinancing to a lower rate could help reduce your monthly payments and save thousands over the life of the loan.

    See today's rates

    $2,720/mo

    Est. payment

    Explore your selling options

    Work with a Zillow partner agent

    Leverage their expertise and Zillow's premium Showcase listings to get your home seen by more buyers.

    Get started

    List with your own agent

    Get your home in front of millions of buyers by listing it on Zillow.

    Learn how to do it

    Sell it yourself

    Take full control of how buyers see your home on Zillow by listing For Sale by Owner (FSBO).

    List your home

    What's special

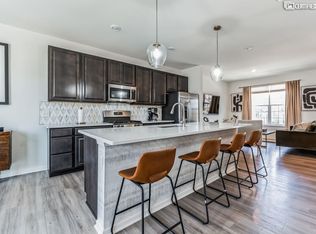
    Sleek modern aristokraft cabinetryPrep islandPrivate bathroomLuxurious primary suiteExpansive walking pathsSpacious and open layoutEngineered hardwood flooring
    A*M*A*Z*I*N*G _O-P-P-O-R-T-U-N-I-T-Y__ to land your Seasons at Southbury DREAM HOME! The spacious and open layout of this END UNIT Chatham model is designed with your lifestyle in mind. With over 2,000 square feet, this town home includes 3 bedrooms, 2.1 bathrooms, finished lower level with rec room/flex space, and spacious 2 car garage. The main level features a light and bright open floor plan from the kitchen to the family room. The kitchen provides gorgeous solid surface quartz countertops, 42" sleek, modern Aristokraft cabinetry, prep island, pantry, and perfect for any cooking enthusiast! Ample dining room space combined with kitchen and living area. You will LOVE the laundry room on the same level as the bedrooms... no more trekking up and down the stairs for this chore! The luxurious primary suite includes a private bathroom, walk-in shower and a walk-in closet. Enjoy all of this with comfort and ease as your new home is guaranteed by a builders structural warranty 10yr from build date of 2021, LED surface mounted lighting, modern two panel interior doors and colonist trim, prairie style rails, engineered hardwood flooring in the kitchen, foyer, powder room, bathrooms and laundry room, a garage door opener, 30 year architectural shingles (2021), and so much more, all of which are included with your new home at no extra cost. Plus, the new homes at The Seasons at Southbury are among the world's first homes to receive the internationally recognized Wi-Fi CERTIFIED designation and will be built with superior Smart Home Automation technology. Your home's automation will include remote access to the thermostat, a wireless touch entry, and a video doorbell built right into your home, and more. Southbury's exclusive resident clubhouse amenities feature a pool, kiddie pool, adult only pool, fitness center, as well as expansive walking paths, parks, and onsite elementary school. Historic downtown Oswego is the place to be with shops, dining, Fox River Recreation, the Illinois Prairie Path, and TONS of activities and events to celebrate year round happenings! Come live the good life at this one of a kind, prestigious community and call TODAY!

    Zillow last checked:

    Listing updated:

    Listed by:

    Michelle Sather, ABR,GRI,PSA,RENE,SFR,SRS 630-247-8428,

    Mode 1 Real Estate LLC

    Bought with:

    Michelle Sather, ABR,GRI,PSA,RENE,SFR,SRS

    Mode 1 Real Estate LLC

    Source: MRED as distributed by MLS GRID,MLS#: 12424223MLS Logo

    Facts & features

    Interior

    Bedrooms & bathrooms
    • Bedrooms: 3
    • Bathrooms: 3
    • Full bathrooms: 2
    • 1/2 bathrooms: 1
    Rooms
    • Room types: Bonus Room
    Primary bedroom
    • Features: Flooring (Carpet), Bathroom (Full)
    • Level: Second
    • Area: 180 Square Feet
    • Dimensions: 15X12
    Bedroom 2
    • Features: Flooring (Carpet)
    • Level: Second
    • Area: 130 Square Feet
    • Dimensions: 13X10
    Bedroom 3
    • Features: Flooring (Carpet)
    • Level: Second
    • Area: 100 Square Feet
    • Dimensions: 10X10
    Bonus room
    • Features: Flooring (Carpet)
    • Level: Lower
    • Area: 143 Square Feet
    • Dimensions: 13X11
    Dining room
    • Features: Flooring (Vinyl)
    • Level: Main
    • Area: 121 Square Feet
    • Dimensions: 11X11
    Family room
    • Features: Flooring (Vinyl)
    • Level: Main
    • Area: 252 Square Feet
    • Dimensions: 21X12
    Kitchen
    • Features: Kitchen (Island, Pantry-Closet), Flooring (Vinyl)
    • Level: Main
    • Area: 143 Square Feet
    • Dimensions: 13X11
    Laundry
    • Features: Flooring (Ceramic Tile)
    • Level: Second
    • Area: 54 Square Feet
    • Dimensions: 9X6
    Heating
    • Natural Gas, Forced Air
    Cooling
    • Central Air
    Appliances
    • Included: Range, Microwave, Dishwasher, Refrigerator, Washer, Dryer, Disposal, Stainless Steel Appliance(s), Gas Oven
    • Laundry: Washer Hookup, Gas Dryer Hookup
    Features
    • Storage, Walk-In Closet(s)
    • Basement: Finished,Partial,Daylight
    Interior area
    • Total structure area: 0
    • Total interior livable area: 2,039 sqft

    Property

    Parking
    • Total spaces: 2
    • Parking features: Asphalt, Garage Door Opener, On Site, Garage Owned, Attached, Garage
    • Attached garage spaces: 2
    • Has uncovered spaces: Yes
    Accessibility
    • Accessibility features: No Disability Access
    Features
    • Patio & porch: Deck
    Lot
    • Size: 8,468 Square Feet
    Details
    • Parcel number: 0321106144
    • Special conditions: None

    Construction

    Type & style
    • Home type: Townhouse
    • Property subtype: Townhouse, Single Family Residence
    Materials
    • Brick
    • Foundation: Concrete Perimeter
    • Roof: Asphalt
    Condition
    • New construction: No
    • Year built: 2022
    Details
    • Builder model: CHATHAM

    Utilities & green energy

    • Sewer: Public Sewer
    • Water: Public

    Community & HOA

    Community
    • Subdivision: Southbury
    HOA
    • Has HOA: Yes
    • Amenities included: Exercise Room, Park, Party Room, Sundeck, Pool, Tennis Court(s)
    • Services included: Insurance, Clubhouse, Exercise Facilities, Pool, Exterior Maintenance, Lawn Care, Snow Removal
    • HOA fee: $200 monthly
    Location
    • Region: Oswego

    Financial & listing details

    • Price per square foot: $169/sqft
    • Tax assessed value: $324,624
    • Annual tax amount: $8,224
    • Date on market: 7/22/2025
    • Listing terms: Conventional
    • Ownership: Fee Simple w/ HO Assn.

    Price history

    DateEventPrice
    8/29/2025Sold$345,000$169/sqft
    Source: MRED as distributed by MLS GRID #12424223 Report a problem
    7/22/2025Listed for sale$345,000+15%$169/sqft
    Source: MRED as distributed by MLS GRID #12424223 Report a problem
    11/30/2022Sold$300,000-10.1%$147/sqft
    Source: MRED as distributed by MLS GRID #11410653 Report a problem
    11/11/2022Pending sale$333,560$164/sqft
    Source: MRED as distributed by MLS GRID #11410653 Report a problem
    10/26/2022Price change$333,560-1.8%$164/sqft
    Source: MRED as distributed by MLS GRID #11410653 Report a problem
    10/22/2022Price change$339,560-2.3%$167/sqft
    Source: MRED as distributed by MLS GRID #11410653 Report a problem
    10/19/2022Price change$347,560+0.4%$170/sqft
    Source: MRED as distributed by MLS GRID #11410653 Report a problem
    5/20/2022Pending sale$346,060$170/sqft
    Source: MRED as distributed by MLS GRID #11410653 Report a problem
    5/20/2022Listed for sale$346,060$170/sqft
    Source: MRED as distributed by MLS GRID #11410653 Report a problem
    5/9/2022Listing removed--
    Source: Lennar Homes Report a problem
    5/6/2022Price change$346,060+0.6%$170/sqft
    Source: Lennar Homes Report a problem
    5/4/2022Listed for sale$344,060$169/sqft
    Source: Lennar Homes Report a problem

    Public tax history

    YearProperty taxesTax assessment
    2024$8,225 +3.6%$108,208 +12%
    2023$7,936 $96,614
    Find assessor info on the county website

    Neighborhood: 60543

    Nearby schools

    GreatSchools rating
    Schools provided by the listing agent
    • Elementary: Southbury Elementary School
    • Middle: Traughber Junior High School
    • High: Oswego High School
    • District: 308

    Source: MRED as distributed by MLS GRID. This data may not be complete. We recommend contacting the local school district to confirm school assignments for this home.

    Get a cash offer in 3 minutes
    Find out how much your home could sell for in as little as 3 minutes with a no-obligation cash offer.
    Estimated market value
    $351,600
    Get a cash offer in 3 minutes
    Find out how much your home could sell for in as little as 3 minutes with a no-obligation cash offer.
    Estimated market value
    $351,600