Skip main navigation
Off market
  • $361,700

    607 Brookeshire Dr, Davenport, FL 33837

    4beds
    2,398sqft
    SingleFamily
    Built in 2009
    6,107 Square Feet Lot
    $361,700 Zestimate®
    $151/sqft
    $2,436 Estimated rent

    Home value

    $361,700

    $344,000 - $380,000

    $2,436/mo

    Zestimate® history
    Loading
    Loading...

    Owner options

    List your home for rent

    $2,436/mo

    Rent Zestimate®

    Find your next renter with Zillow Rental Manager. Plus, with online applications, you can quickly screen prospective tenants – for free.

    Learn more

    $2,436/mo

    Rent Zestimate®

    Refinance and save

    $2,546/mo

    Est. payment

    Refinancing to a lower rate could help reduce your monthly payments and save thousands over the life of the loan.

    See today's rates

    $2,546/mo

    Est. payment

    Explore your selling options

    Work with a Zillow partner agent

    Leverage their expertise and Zillow's premium Showcase listings to get your home seen by more buyers.

    Get started

    List with your own agent

    Get your home in front of millions of buyers by listing it on Zillow.

    Learn how to do it

    Sell it yourself

    Take full control of how buyers see your home on Zillow by listing For Sale by Owner (FSBO).

    List your home

    What's special

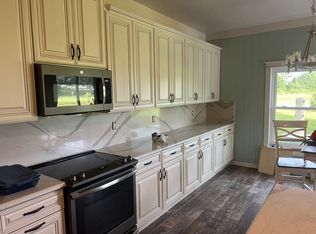
    WOW this property is priced to sell! Why wait to build when you can own today! AND FULLY FURNISHED!!! Impeccably well maintained home located in the stunning community of Providence! This 4 bedroom home offers an abundance of great living space! All the bedrooms are on the second floor, so the first floor is all great square footage, perfect for entertaining friends and family. The family room and cafe nook have sliding doors out to the covered lanai. The kitchen is sure to inspire the chef in you, with 42" cabinets, granite counters, island and stainless appliances. Upstairs, the master bedroom is a great space to relax! The bathroom has dual sinks, garden tub, WC and stand up shower. The second bedroom is also oversized, and was an option when the home was built! The remaining bedrooms share a hall bathroom. Tucked away on 2,200 acres, this beautiful gated community residents resort style amenities in a convenient Central Florida location. Minutes from major Florida highways, residents can enjoy area hotspots and popular attractions. The community itself was designed with active families in mind. Amenities include a fully-equipped fitness center, tennis courts, a resort-style swimming pool, walking trails, and more. Residents can also take advantage of the breathtaking 18 hole golf course designed by Michael Dasher. The golf course is not subsidized by the residents - so take advantage of the lower HOA fees with NO CDD FEES!!

    This property is not currently displayed as for sale or rent on Zillow. This may be different from what's on other websites or public sources.
    Originating MLS: Osceola

    Facts & features

    Interior

    Bedrooms & bathrooms
    • Bedrooms: 4
    • Bathrooms: 3
    • Full bathrooms: 2
    • 1/2 bathrooms: 1
    Heating
    • Electric
    Cooling
    • Central
    Appliances
    • Included: Dishwasher, Microwave, Range / Oven
    Features
    • Ceiling Fans(s), Living Room/Dining Room Combo, Walk-In Closet(s), Furnished, Stone Counters
    • Flooring: Tile, Carpet
    • Windows: Blinds
    • Has fireplace: No
    Interior area
    • Structure area source: Public Records
    • Total interior livable area: 2,398 sqft

    Property

    Parking
    • Parking features: Garage - Attached
    Features
    • Levels: Two
    • Patio & porch: Covered, Deck, Patio, Porch
    • Exterior features: Stucco
    • Pool features: In Ground
    Lot
    • Size: 6,107 Square Feet
    • Features: Sidewalk
    • Residential vegetation: Trees/Landscaped
    Details
    • Parcel number: 272613704003001850
    • Zoning: OPUD

    Construction

    Type & style
    • Home type: SingleFamily
    • Architectural style: Traditional
    Materials
    • Wood
    • Foundation: Retaining Wall
    • Roof: Shake / Shingle
    Condition
    • Year built: 2009
    Details
    • Builder model: Monaco
    • Builder name: Lennar

    Utilities & green energy

    • Utilities for property: Public

    Community & HOA

    Community
    • Security: Gated Community, Smoke Detector(s)
    HOA
    • Has HOA: Yes
    • Amenities included: Gated, Playground, Recreation Facilities, Fitness Center
    • HOA fee: $111 monthly
    Location
    • Region: Davenport

    Financial & listing details

    • Price per square foot: $151/sqft
    • Tax assessed value: $317,455
    • Annual tax amount: $4,119
    • Listing terms: Cash, Conventional, FHA, VA Loan

    Price history

    DateEventPrice
    6/20/2018Sold$232,500-6.2%$97/sqft
    Source: Public Record Report a problem
    4/30/2018Price change$247,900-2.8%$103/sqft
    Source: EVISTA RESOURCES REALTY INC #S4857808 Report a problem
    4/6/2018Price change$254,999-2.6%$106/sqft
    Source: EVISTA RESOURCES REALTY INC #S4857808 Report a problem
    3/16/2018Price change$261,9000%$109/sqft
    Source: EVISTA RESOURCES REALTY INC #S4857808 Report a problem
    2/28/2018Listed for sale$262,000+20.7%$109/sqft
    Source: EVISTA RESOURCES REALTY INC #S4857808 Report a problem
    6/24/2009Sold$217,000$90/sqft
    Source: Public Record Report a problem

    Public tax history

    YearProperty taxesTax assessment
    2025$4,119 -3.3%$317,455 +0.2%
    2024$4,261 +5.9%$316,968 +10%
    2023$4,022 +10.9%$288,153 +10%
    2022$3,626 +9.9%$261,957 +10%
    2021$3,300 +5.8%$238,143 +7.2%
    2020$3,119 +7.3%$222,105 +10%
    2019$2,907 -12.2%$201,914 +2.5%
    2018$3,310 +1.8%$196,908 -2%
    2017$3,250 +17%$200,984 +7%
    2016$2,778 +7.3%$187,876 +10%
    2015$2,589 -5.6%$170,796 +3%
    2014$2,743 +16.6%$165,772 +10%
    2013$2,352 +11.3%$150,702 +10%
    2012$2,113 -9.5%$137,002 -8.4%
    2011$2,334 -11%$149,557 -9.2%
    2010$2,623 +392.8%$164,797 +424%
    2009$532 -24.9%$31,450 -30.1%
    2008$709 $45,000
    2007-- --
    2006$177 --
    Find assessor info on the county website

    Neighborhood: 33837

    Nearby schools

    GreatSchools rating
    Schools provided by the listing agent
    • Elementary: Loughman Oaks Elem
    • Middle: Boone Middle
    • High: Ridge Community Senior High

    Source: The MLS. This data may not be complete. We recommend contacting the local school district to confirm school assignments for this home.

    Get a cash offer in 3 minutes
    Find out how much your home could sell for in as little as 3 minutes with a no-obligation cash offer.
    Estimated market value
    $361,700
    Get a cash offer in 3 minutes
    Find out how much your home could sell for in as little as 3 minutes with a no-obligation cash offer.
    Estimated market value
    $361,700