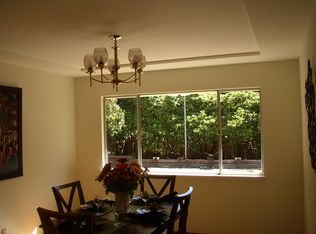
Welcome to an exceptional opportunity near coveted Westside Danville, just minutes from charming Downtown and the scenic Iron Horse Trail. Set on a rare, flat 1/3-acre lot, this single-story home offers incredible curb appeal, a functional floor plan, and endless potential for personalization. Featuring 3 bedrooms, 2 full bathrooms, and 1,984 square feet, the layout is both practical and inviting. A spacious living room flows seamlessly into the dining room and kitchen, which opens to an additional dining area and comfortable family room—ideal for everyday living and entertaining. The expansive, level backyard is a true highlight, complete with mature trees, ample space for outdoor enjoyment, and a storage shed, offering both privacy and versatility. Paid solar adds energy efficiency and long-term value, while the well-maintained condition allows the next owner to move in comfortably and update at their own pace. Enjoy a lifestyle that’s hard to beat with proximity to the Danville Farmers’ Market, boutique shopping, top-rated restaurants, award-winning schools, and the local library—all just a short stroll away. For buyers seeking a home in Westside Danville who may have felt priced out of the market, this is a rare chance to secure an unbeatable location with incredible upside.
Sold for $1,817,000
$1,817,000
607 Brookside Dr, Danville, CA 94526
3beds
1,984sqft
Residential, Single Family Residence
Built in 1966
0.33 Acres Lot
$1,777,100 Zestimate®
$916/sqft
$5,357 Estimated rent
Home value
$1,777,100
$1.60M - $1.97M
$5,357/mo
Zestimate® history
Owner options
List your home for rent
$5,357/mo
Rent Zestimate®
Find your next renter with Zillow Rental Manager. Plus, with online applications, you can quickly screen prospective tenants – for free.
$5,357/mo
Rent Zestimate®
Refinance and save
$11,446/mo
Est. payment
Refinancing to a lower rate could help reduce your monthly payments and save thousands over the life of the loan.
$11,446/mo
Est. payment
Explore your selling options
Work with a Zillow partner agent
Leverage their expertise and Zillow's premium Showcase listings to get your home seen by more buyers.
Get startedList with your own agent
Get your home in front of millions of buyers by listing it on Zillow.
Learn how to do itSell it yourself
Take full control of how buyers see your home on Zillow by listing For Sale by Owner (FSBO).
List your homeWhat's special
Mature treesExpansive level backyardSingle-story homeAdditional dining areaComfortable family roomFunctional floor planIncredible curb appeal
Zillow last checked:
Listing updated:
Listed by:
Dennis Ritter DRE #01084316 510-733-2100,
Berkshire Hathaway Home Services,
Amy Gerace DRE #02027986 510-813-4191,
Coldwell Banker
Bought with:
Loray Hawkins, DRE #01224998
Compass
Source: Bay East AOR,MLS#: 41125165
Facts & features
Interior
Bedrooms & bathrooms
- Bedrooms: 3
- Bathrooms: 2
- Full bathrooms: 2
Rooms
- Room types: 3 Bedrooms, 2 Baths, Primary Bedrm Suite - 1, Main Entry, Dining Room, Family Room, Dining Area, Eat-In Kitchen, Storage
Bathroom
- Features: Stall Shower, Updated Baths, Shower Over Tub, Solid Surface, Tile
Kitchen
- Features: 220 Volt Outlet, Breakfast Bar, Breakfast Nook, Tile Counters, Dishwasher, Double Oven, Eat-in Kitchen, Gas Range/Cooktop, Kitchen Island, Oven Built-in, Refrigerator
Heating
- Forced Air, Natural Gas
Cooling
- Central Air
Appliances
- Included: Dishwasher, Double Oven, Gas Range, Oven, Refrigerator, Washer, Electric Water Heater, Dryer
- Laundry: Laundry Room, Common Area
Features
- Storage, Breakfast Bar, Breakfast Nook, Solar Tube(s)
- Flooring: Hardwood, Tile, Carpet
- Windows: Double Pane Windows
- Basement: Crawl Space
- Number of fireplaces: 1
- Fireplace features: Brick, Family Room, Wood Burning
Interior area
- Total structure area: 1,984
- Total interior livable area: 1,984 sqft
Property
Parking
- Total spaces: 2
- Parking features: Attached, Direct Access, Side Yard Access, Garage Door Opener
- Garage spaces: 2
Features
- Levels: One
- Stories: 1
- Patio & porch: Patio, Porch
- Exterior features: Garden/Play, Storage
- Pool features: None
- Fencing: Fenced,Wood
Lot
- Size: 0.33 Acres
- Features: Irregular Lot, Level, Back Yard, Front Yard, Sprinklers In Rear, Landscaped, Side Yard
Details
- Parcel number: 2160530040
- Special conditions: Standard
- Other equipment: Irrigation Equipment
Construction
Type & style
- Home type: SingleFamily
- Architectural style: Ranch
- Property subtype: Residential, Single Family Residence
Materials
- Stucco, Wood Siding
- Foundation: Raised
- Roof: Composition
Condition
- Existing
- New construction: No
- Year built: 1966
Utilities & green energy
- Electric: Photovoltaics Seller Owned, 220 Volts in Kitchen, 220 Volts in Laundry
Community & HOA
Community
- Security: Carbon Monoxide Detector(s), Double Strapped Water Heater, Smoke Detector(s)
- Subdivision: Brookside
HOA
- Has HOA: No
Location
- Region: Danville
Financial & listing details
- Price per square foot: $916/sqft
- Tax assessed value: $1,367,054
- Annual tax amount: $16,038
- Price range: $1.8M - $1.8M
- Date on market: 2/28/2026
- Listing agreement: Excl Right
- Listing terms: Cash,Conventional
- Electric utility on property: Yes
Price history
| Date | Event | Price |
|---|---|---|
| 3/26/2026 | Sold | $1,817,000+7.2%$916/sqft |
Source:  Bay East AOR #41125165 Report a problem Bay East AOR #41125165 Report a problem | ||
| 3/4/2026 | Pending sale | $1,695,000$854/sqft |
Source: Bay East AOR #41125165 Report a problem | ||
| 2/28/2026 | Listed for sale | $1,695,000+35.6%$854/sqft |
Source: Bay East AOR #41125165 Report a problem | ||
| 8/14/2019 | Sold | $1,250,000$630/sqft |
Source: Public Record Report a problem | ||
Public tax history
| Year | Property taxes | Tax assessment |
|---|---|---|
| 2025 | $16,038 +2.8% | $1,367,054 +2% |
| 2024 | $15,598 +1.5% | $1,340,250 +2% |
| 2023 | $15,361 +0.7% | $1,313,971 +2% |
| 2022 | $15,249 +2.2% | $1,288,208 +2% |
| 2021 | $14,927 -6.8% | $1,262,950 +1% |
| 2020 | $16,022 +496.1% | $1,250,000 +346.4% |
| 2019 | $2,688 -30.4% | $280,022 +2% |
| 2018 | $3,863 +3.8% | $274,532 +2% |
| 2017 | $3,720 +1.8% | $269,150 +2% |
| 2016 | $3,653 +3.6% | $263,874 +1.5% |
| 2015 | $3,528 | $259,911 +2% |
| 2014 | $3,528 | $254,821 +0.5% |
| 2013 | -- | $253,670 +2% |
| 2012 | -- | $248,697 +2% |
| 2011 | -- | $243,822 +0.8% |
| 2010 | -- | $242,000 -0.2% |
| 2009 | -- | $242,576 +2% |
| 2008 | -- | $237,820 +2% |
| 2007 | -- | $233,158 +2% |
| 2006 | -- | $228,588 +2% |
| 2005 | -- | $224,107 +2% |
| 2004 | -- | $219,713 +1.9% |
| 2003 | -- | $215,687 +2% |
| 2002 | -- | $211,459 +2% |
| 2001 | -- | $207,314 |
Find assessor info on the county website
Neighborhood: 94526
Nearby homes
- $2,035,7004 bd3 ba2.4k sqft400 Princeton Ln, Danville, CA 94526Off Market
- $1,885,8004 bd2 ba2.2k sqft601 Brookside Dr, Danville, CA 94526Off Market
- $1,726,4004 bd2 ba2k sqft394 Princeton Ln, Danville, CA 94526Off Market
- $1,810,0005 bd4 ba3.3k sqft394 Laurel Dr, Danville, CA 94526Sold
- $1,750,0004 bd3 ba2.1k sqft606 Brookside Dr, Danville, CA 94526Sold
- $1,829,2004 bd2 ba2.2k sqft388 Princeton Ln, Danville, CA 94526Off Market
- $2,144,7004 bd2 ba2.4k sqft612 Brookside Dr, Danville, CA 94526Off Market
- $2,371,2004 bd3 ba2.6k sqft403 Laurel Dr, Danville, CA 94526Off Market
Nearby schools
GreatSchools rating
- 9/10Vista Grande Elementary SchoolGrades: K-5Distance: 0.8 mi
- 10/10Los Cerros Middle SchoolGrades: 6-8Distance: 1.8 mi
- 10/10Monte Vista High SchoolGrades: 9-12Distance: 2.1 mi
Get a cash offer in 3 minutes
Find out how much your home could sell for in as little as 3 minutes with a no-obligation cash offer.
Estimated market value
$1,777,100
Get a cash offer in 3 minutes
Find out how much your home could sell for in as little as 3 minutes with a no-obligation cash offer.
Estimated market value
$1,777,100
- California
- Contra Costa County
- Danville
- 94526
- 607 Brookside Dr
Nearby cities
Nearby zip codes
Other Danville Topics
