Rare opportunity in Fairfield at St. James
Sold for $540,000
$540,000
607 Cabot Court, Saint James, NY 11780
1beds
950sqft
Condominium, Residential
Built in 1973
-- sqft lot
$540,400 Zestimate®
$568/sqft
$2,687 Estimated rent
Home value
$540,400
$492,000 - $594,000
$2,687/mo
Zestimate® history
Owner options
List your home for rent
$2,687/mo
Rent Zestimate®
Find your next renter with Zillow Rental Manager. Plus, with online applications, you can quickly screen prospective tenants – for free.
$2,687/mo
Rent Zestimate®
Refinance and save
$4,036/mo
Est. payment
Refinancing to a lower rate could help reduce your monthly payments and save thousands over the life of the loan.
$4,036/mo
Est. payment
Explore your selling options
Work with a Zillow partner agent
Leverage their expertise and Zillow's premium Showcase listings to get your home seen by more buyers.
Get startedList with your own agent
Get your home in front of millions of buyers by listing it on Zillow.
Learn how to do itSell it yourself
Take full control of how buyers see your home on Zillow by listing For Sale by Owner (FSBO).
List your homeWhat's special
Beautifully renovated bathroomsEnd unit privacyValuable additional storage spaceTrue one level livingBrand-new redesigned eat-in kitchen
Zillow last checked:
Listing updated:
Listed by:
Lawrence Agranoff 631-805-4400,
Charles Rutenberg Realty Inc 516-575-7500,
Sheila Agranoff CBR 631-805-4400,
Charles Rutenberg Realty Inc
Bought with:
Miriam Ainbinder, 30AI0309909
Daniel Gale Sothebys Intl Rlty
Source: OneKey® MLS as distributed by MLS GRID,MLS#: 994244
Facts & features
Interior
Bedrooms & bathrooms
- Bedrooms: 1
- Bathrooms: 2
- Full bathrooms: 1
- 1/2 bathrooms: 1
Primary bedroom
- Description: Large Primary Bedroom with Hall of Closets
- Level: First
Primary bathroom
- Description: Renovated Primary Bath with Step-In Shower
- Level: First
Bathroom 1
- Description: Redone Half Bath
- Level: First
Dining room
- Description: Dining Area with Modern Feature Wall
- Level: First
Kitchen
- Description: Renovated Redesigned Eat-In Kitchen, Quartz Countertops, Stainless Steel Appliances
- Level: First
Laundry
- Description: Stackable Washer/Dryer in Laundry Closet
- Level: First
Heating
- Electric
Cooling
- Central Air
Appliances
- Included: Refrigerator
- Laundry: In Unit
Features
- First Floor Bedroom
- Attic: Pull Stairs
- Has fireplace: No
- Common walls with other units/homes: End Unit
Interior area
- Total structure area: 950
- Total interior livable area: 950 sqft
Property
Parking
- Total spaces: 1
- Parking features: Garage
- Garage spaces: 1
Details
- Parcel number: 0800059.0101.00082.000
- Special conditions: None
Construction
Type & style
- Home type: Condo
- Architectural style: Other
- Property subtype: Condominium, Residential
- Attached to another structure: Yes
Materials
- Frame
Condition
- Updated/Remodeled
- Year built: 1973
Utilities & green energy
- Sewer: Public Sewer
- Water: Public
- Utilities for property: Trash Collection Public
Community & HOA
Community
- Features: Clubhouse
- Senior community: Yes
- Subdivision: Fairfield at St James
HOA
- Has HOA: Yes
- Amenities included: Clubhouse
- Services included: Common Area Maintenance
- HOA fee: $331 monthly
Location
- Region: Saint James
Financial & listing details
- Price per square foot: $568/sqft
- Tax assessed value: $127,125
- Annual tax amount: $3,322
- Date on market: 5/4/2026
- Cumulative days on market: 14 days
- Listing agreement: Exclusive Right To Sell
Price history
| Date | Event | Price |
|---|---|---|
| 7/9/2026 | Sold | $540,000+2.1%$568/sqft |
Source:  OneKey® MLS as distributed by MLS GRID #994244 Report a problem OneKey® MLS as distributed by MLS GRID #994244 Report a problem | ||
| 5/18/2026 | Pending sale | $529,000$557/sqft |
Source: OneKey® MLS as distributed by MLS GRID #994244 Report a problem | ||
| 5/4/2026 | Listed for sale | $529,000+230.6%$557/sqft |
Source: OneKey® MLS as distributed by MLS GRID #994244 Report a problem | ||
| 3/2/2001 | Sold | $160,000$168/sqft |
Source: Public Record Report a problem | ||
Public tax history
| Year | Property taxes | Tax assessment |
|---|---|---|
| 2025 | -- | $1,017 |
| 2024 | -- | $1,017 |
| 2023 | -- | $1,017 |
| 2022 | -- | $1,017 |
| 2021 | -- | $1,017 |
| 2020 | -- | $1,017 |
| 2019 | -- | $1,017 |
| 2018 | -- | $1,017 |
| 2017 | $1,573 | $1,017 |
| 2016 | -- | $1,017 |
| 2015 | -- | $1,017 |
| 2014 | -- | $1,017 |
| 2013 | -- | $1,017 |
| 2012 | -- | $1,017 -12.5% |
| 2011 | -- | $1,162 |
| 2010 | -- | $1,162 |
| 2009 | -- | $1,162 |
| 2008 | -- | $1,162 |
| 2007 | $458 +29.9% | $1,162 |
| 2005 | $353 -25.3% | $1,162 -20% |
| 2004 | $472 -46.1% | $1,453 |
| 2003 | $877 +9% | $1,453 |
| 2002 | $805 | $1,453 |
| 2001 | -- | $1,453 |
| 2000 | $1,062 | $1,453 |
Find assessor info on the county website
Neighborhood: 11780
Nearby homes
- $522,900-- bd-- ba-- sqft608 Cabot Ct E, Saint James, NY 11780Off Market
- $516,800-- bd-- ba-- sqft606 Cabot Ct E, Saint James, NY 11780Off Market
- $564,1002 bd1 ba-- sqft605 Cabot Ct E, Saint James, NY 11780Off Market
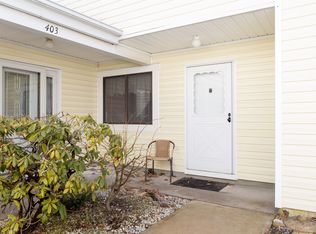
- $454,8001 bd1 ba-- sqft403 Cabot Ct E, Saint James, NY 11780Off Market
- $526,000-- bd-- ba-- sqft603 Cabot Ct E, Saint James, NY 11780Off Market
- $430,0002 bd2 ba-- sqft604 Cabot Ct E, Saint James, NY 11780Sold
- $85,2021 bd2 ba-- sqft307 Cabot Ct S, Saint James, NY 11780Off Market
- $82,6822 bd2 ba996 sqft409 Cabot Ct E, Saint James, NY 11780Off Market
Nearby schools
GreatSchools rating
- 9/10Mills Pond Elementary SchoolGrades: K-5Distance: 0.3 mi
- 6/10Great Hollow Middle SchoolGrades: 6-8Distance: 2.7 mi
- 10/10Smithtown High School EastGrades: 9-12Distance: 1.7 mi
Schools provided by the listing agent
- Elementary: Mills Pond Elementary School
- Middle: Nesaquake Middle School
- High: Smithtown High School-East
Source: OneKey® MLS as distributed by MLS GRID. This data may not be complete. We recommend contacting the local school district to confirm school assignments for this home.
Get a cash offer in 3 minutes
Find out how much your home could sell for in as little as 3 minutes with a no-obligation cash offer.
Estimated market value
$540,400
Get a cash offer in 3 minutes
Find out how much your home could sell for in as little as 3 minutes with a no-obligation cash offer.
Estimated market value
$540,400
- New York
- Suffolk County
- Saint James
- 11780
- 607 Cabot Court
Nearby cities
Nearby zip codes
Other Saint James Topics
