Welcome to this updated three-bedroom, one-and-a-half-bath home, offering a perfect blend of modern upgrades and comfortable living spaces. This charming residence features a versatile second area that could easily function as an additional living area or office area to suit your needs. Open-concept layout, where the spacious living room seamlessly flows into the renovated kitchen. The kitchen is a true highlight, showcasing granite countertops, modern lighting, contemporary cabinetry, and appliances—ideal for preparing meals and entertaining guests. The open design ensures that the space feels bright and airy, perfect for daily living or hosting family and friends. Step outside into the great size backyard, where you'll find space perfect for outdoor activities, gardening, or simply relaxing in privacy. The covered patio is a perfect space for hosting a variety of gatherings, while the storage shed, complete with electricity, offers added convenience and functionality.
Sold
Price Unknown
607 Calder Ave, Duncanville, TX 75116
3beds
1,052sqft
Single Family Residence
Built in 1967
7,579 Square Feet Lot
$231,000 Zestimate®
$--/sqft
$1,816 Estimated rent
Home value
$231,000
$208,000 - $256,000
$1,816/mo
Zestimate® history
Owner options
List your home for rent
$1,816/mo
Rent Zestimate®
Find your next renter with Zillow Rental Manager. Plus, with online applications, you can quickly screen prospective tenants – for free.
$1,816/mo
Rent Zestimate®
Refinance and save
Refinancing to a lower rate could help reduce your monthly payments and save thousands over the life of the loan.
Explore your selling options
Work with a Zillow partner agent
Leverage their expertise and Zillow's premium Showcase listings to get your home seen by more buyers.
Get startedList with your own agent
Get your home in front of millions of buyers by listing it on Zillow.
Learn how to do itSell it yourself
Take full control of how buyers see your home on Zillow by listing For Sale by Owner (FSBO).
List your homeWhat's special
Modern upgradesModern lightingContemporary cabinetryBright and airyUpdated three-bedroomGranite countertopsGreat size backyard
Zillow last checked:
Listing updated:
Listed by:
Adrienne Davidson 0544990 972-644-8100,
Nations Realty Network 972-644-8100
Bought with:
Bobbie Carrington
Carrington Real Estate Group
Source: NTREIS,MLS#: 20815142
Facts & features
Interior
Bedrooms & bathrooms
- Bedrooms: 3
- Bathrooms: 2
- Full bathrooms: 1
- 1/2 bathrooms: 1
Primary bedroom
- Level: First
- Dimensions: 12 x 10
Bedroom
- Level: First
- Dimensions: 12 x 9
Bedroom
- Level: First
- Dimensions: 9 x 8
Family room
- Features: Built-in Features
- Level: First
- Dimensions: 20 x 10
Living room
- Level: First
- Dimensions: 23 x 14
Heating
- Central, Natural Gas
Cooling
- Central Air
Appliances
- Included: Electric Range
- Laundry: Washer Hookup, Electric Dryer Hookup
Features
- Decorative/Designer Lighting Fixtures, Cable TV
- Flooring: Laminate
- Has basement: No
- Has fireplace: No
Interior area
- Total interior livable area: 1,052 sqft
Property
Parking
- Parking features: Driveway
- Has uncovered spaces: Yes
Features
- Levels: One
- Stories: 1
- Patio & porch: Covered, Deck
- Pool features: None
- Fencing: Chain Link,Wood
Lot
- Size: 7,579 Square Feet
- Features: Back Yard, Interior Lot, Lawn
Details
- Parcel number: 22048500100020000
Construction
Type & style
- Home type: SingleFamily
- Architectural style: Traditional,Detached
- Property subtype: Single Family Residence
- Attached to another structure: Yes
Materials
- Brick
- Foundation: Slab
- Roof: Composition
Condition
- Year built: 1967
Utilities & green energy
- Sewer: Public Sewer
- Water: Public
- Utilities for property: Sewer Available, Water Available, Cable Available
Community & HOA
Community
- Subdivision: Fairmeadows 11
HOA
- Has HOA: No
Location
- Region: Duncanville
Financial & listing details
- Annual tax amount: $4,404
- Date on market: 1/13/2025
- Cumulative days on market: 1 day
- Listing terms: Cash,Conventional,FHA
Price history
| Date | Event | Price |
|---|---|---|
| 2/3/2025 | Sold | -- |
Source: NTREIS #20815142 Report a problem | ||
| 1/20/2025 | Pending sale | $235,000$223/sqft |
Source: NTREIS #20815142 Report a problem | ||
| 1/15/2025 | Contingent | $235,000$223/sqft |
Source: NTREIS #20815142 Report a problem | ||
| 1/13/2025 | Listed for sale | $235,000$223/sqft |
Source: NTREIS #20815142 Report a problem | ||
Public tax history
Tax history is unavailable.
Neighborhood: Fairmeadows South
Nearby homes
- $247,1003 bd1 ba1k sqft607 Calder St, Duncanville, TX 75116Off Market
- $248,6003 bd1 ba1.5k sqft611 Calder Ave, Duncanville, TX 75116Off Market

- $224,4003 bd1 ba1.3k sqft603 Calder St, Duncanville, TX 75116Off Market
- $229,3003 bd2 ba1k sqft615 Calder St, Duncanville, TX 75116Off Market
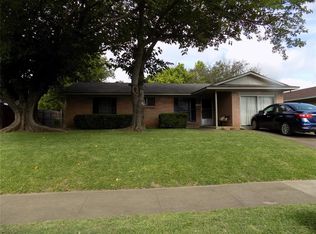
- $---- bd-- ba-- sqft615 Calder Ave, Duncanville, TX 75116Off Market
- $198,7003 bd1 ba1k sqft115 Carder St, Duncanville, TX 75116Off Market
- $244,1004 bd2 ba1.2k sqft606 Calder St, Duncanville, TX 75116Off Market
- $230,5003 bd2 ba1.5k sqft610 Calder Ave, Duncanville, TX 75116Off Market
Nearby schools
GreatSchools rating
- 3/10Central Elementary SchoolGrades: PK-4Distance: 0.5 mi
- 4/10J Herman Reed Middle SchoolGrades: 7-8Distance: 0.7 mi
- 3/10Duncanville High SchoolGrades: 9-12Distance: 1.4 mi
Schools provided by the listing agent
- Elementary: Central
- High: Duncanville
- District: Duncanville ISD
Source: NTREIS. This data may not be complete. We recommend contacting the local school district to confirm school assignments for this home.
Get a cash offer in 3 minutes
Find out how much your home could sell for in as little as 3 minutes with a no-obligation cash offer.
Estimated market value
$231,000
Get a cash offer in 3 minutes
Find out how much your home could sell for in as little as 3 minutes with a no-obligation cash offer.
Estimated market value
$231,000
- Texas
- Dallas County
- Duncanville
- 75116
- Fairmeadows South
- 607 Calder Ave
Nearby cities
Nearby neighborhoods
Nearby zip codes
Other Duncanville Topics
