Skip main navigation
Active
  • $1,139,000

    607 Cascade Ave #1 & 2, Hood River, OR 97031

    4beds
    2,736sqft
    : 
    Loading
    Get pre-qualified
    Residential, Single Family Residence
    Built in 1937
    7,405 Square Feet Lot
    $-- Zestimate®
    $416/sqft
    $-- HOA

    What's special

    Spacious yardUpdated kitchenUpdated bathroomsNew flooringGenerous outdoor spaceDouble-pane windowsDual laundry areas
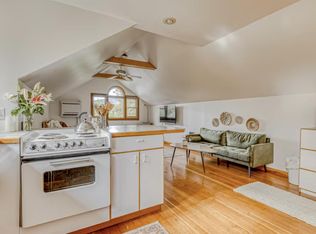
    Welcome to one of Hood River’s most versatile properties! Set on a 0.17-acre lot in the heart of downtown, this commercially zoned property offers a rare combination of charm, updates & flexibility. Originally built in 1937, the home retains the character people love, including the classic covered front porch & spacious yard, while benefiting from numerous modern improvements: new flooring, updated bathrooms, an updated kitchen, dual laundry areas, double-pane windows, a new HVAC system (2021), new water heaters (2021) & mini-splits. Currently configured as a legal duplex with a 3 bd, 2 bth main residence and separate studio apartment, the property offers opportunities for guest accommodations, multigenerational living, a home office, or supplemental income. Commercial zoning creates a rare opportunity for short-term rentals without the annual occupancy limitations that apply to many residential properties, allowing year-round rental potential. Enjoy a huge private custom stamped concrete patio, attached garage, off-street parking & generous outdoor space. Whether you’re seeking a primary residence, second home, or investment opportunity, this property can adapt. The location doesn’t get any closer to the center of it all in Hood River! Furniture negotiable.
    24 days
    |
    1,672
    |
    88
    |

    Zillow last checked:

    Listing updated:

    Listed by:

    Kenzie Carlstrom 541-645-0920,

    RE/MAX Key Properties

    Source: RMLS (OR),MLS#: 577346786MLS Logo

    Loading...

      Facts & features

      Interior

      Bedrooms & bathrooms
      • Bedrooms: 4
      • Bathrooms: 3
      • Full bathrooms: 3
      • Main level bathrooms: 2
      Rooms
      • Room types: Bedroom 2, Bedroom 3, Dining Room, Family Room, Kitchen, Living Room, Primary Bedroom
      Primary bedroom
      • Level: Main
      Bedroom 2
      • Level: Main
      Bedroom 3
      • Level: Main
      Heating
      • Forced Air, Heat Pump, Mini Split
      Cooling
      • Central Air
      Appliances
      • Included: Dishwasher, Free-Standing Refrigerator, Stainless Steel Appliance(s), Washer/Dryer, Electric Water Heater, Gas Water Heater
      • Laundry: Laundry Room
      Features
      • Soaking Tub
      • Flooring: Hardwood
      • Windows: Double Pane Windows
      • Basement: Finished
      Interior area
      • Total structure area: 2,736
      • Total interior livable area: 2,736 sqft
      Video & virtual tour

      Property

      Parking
      • Total spaces: 1
      • Parking features: Driveway, Attached
      • Attached garage spaces: 1
      • Has uncovered spaces: Yes
      Features
      • Stories: 2
      • Patio & porch: Covered Deck, Patio
      • Exterior features: Yard
      • Has spa: Yes
      • Spa features: Free Standing Hot Tub
      • Fencing: Fenced
      • Has view: Yes
      • View description: River
      • Has water view: Yes
      • Water view: River
      Lot
      • Size: 7,405 Square Feet
      • Features: Gentle Sloping, Terraced, Sprinkler, SqFt 7000 to 9999
      Details
      • Additional structures: GuestQuarters, SecondResidence, SeparateLivingQuartersApartmentAuxLivingUnit
      • Parcel number: 6959
      • Zoning: C

      Construction

      Type & style
      • Home type: SingleFamily
      • Architectural style: Craftsman
      • Property subtype: Residential, Single Family Residence
      Materials
      • Lap Siding, Wood Siding
      • Foundation: Concrete Perimeter
      • Roof: Composition
      Condition
      • Updated/Remodeled
      • New construction: No
      • Year built: 1937

      Utilities & green energy

      • Gas: Gas
      • Sewer: Public Sewer
      • Water: Public

      Community & HOA

      HOA
      • Has HOA: No
      Location
      • Region: Hood River

      Financial & listing details

      • Price per square foot: $416/sqft
      • Annual tax amount: $3,620
      • Date on market: 6/20/2026
      • Listing terms: Cash,Conventional,VA Loan
      • Road surface type: Concrete

        Estimated market value

        Not available

        Estimated sales range

        Not available

        Not available

        Price history

        DateEventPrice
        6/20/2026Listed for sale$1,139,000$416/sqft
        Source: RMLS (OR) #577346786 Report a problem

        Public tax history

        Tax history is unavailable.

        Monthly payment

        Est. payment

        Payment breakdown

        Explore the cost of this home by adjusting the details. Changes won't be saved.
        All calculations are estimates and provided by Zillow, Inc. for informational purposes only. Actual amounts may vary.
        HOA fees may include property taxes on listings classified as Co-Ops. Contact the listing agent and/or owner for fee details.
        Mortgage interest rates are dependent on a number of factors, including credit score, down payment, and repayment length. Interest rate data provided by Zillow Group Marketplace, Inc. as of 1/1/1970 from various mortgage lenders with which we have lead or other similar arrangements; the Estimated Payment is an average of those rates.
        See how much you could borrow to make a competitive offer.

        Climate risks

        Neighborhood: 97031

        Getting around

        81 / 100
        Very Walkable
        49 / 100
        Somewhat Bikeable

        Nearby schools

        GreatSchools rating
        Schools provided by the listing agent
        • Elementary: May Street
        • Middle: Hood River
        • High: Hood River Vall

        Source: RMLS (OR). This data may not be complete. We recommend contacting the local school district to confirm school assignments for this home.

        A local agent can set up tours, give advice and negotiate with sellers.

        A local lender can help you make sure your offer is ready when you are.

        Browse local experts

        Similar homes