Skip main navigation
Sold for $410,000
  • $410,000

    607 Castle Bay Drive, Hampstead, NC 28443

    3beds
    2,054sqft
    Single Family Residence
    Built in 2004
    7,840.8 Square Feet Lot
    $411,500 Zestimate®
    $200/sqft
    $2,270 Estimated rent

    Home value

    $411,500

    $366,000 - $461,000

    $2,270/mo

    Zestimate® history
    Loading
    Loading...

    Owner options

    List your home for rent

    $2,270/mo

    Rent Zestimate®

    Find your next renter with Zillow Rental Manager. Plus, with online applications, you can quickly screen prospective tenants – for free.

    Learn more

    $2,270/mo

    Rent Zestimate®

    Refinance and save

    $3,473/mo

    Est. payment

    Refinancing to a lower rate could help reduce your monthly payments and save thousands over the life of the loan.

    See today's rates

    $3,473/mo

    Est. payment

    Explore your selling options

    Work with a Zillow partner agent

    Leverage their expertise and Zillow's premium Showcase listings to get your home seen by more buyers.

    Get started

    List with your own agent

    Get your home in front of millions of buyers by listing it on Zillow.

    Learn how to do it

    Sell it yourself

    Take full control of how buyers see your home on Zillow by listing For Sale by Owner (FSBO).

    List your home

    What's special

    Cozy gas log fireplaceBreakfast barWalled entrance courtyardSeparate showerAmple cabinet spaceWell-appointed kitchenSplit bedroom floor plan
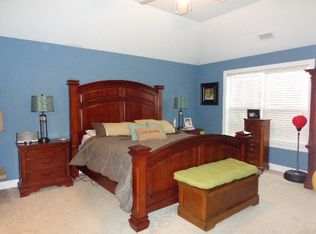
    Welcome to Castle Bay - Comfort, Style, Golf, and Easy Coastal Living! This charming 3-bedroom, 2-bathroom brick home is nestled in the desirable Castle Bay community, offering a perfect blend of privacy, elegance, and convenience. From the moment you step through the walled entrance courtyard, you'll appreciate the thoughtful design and inviting atmosphere. Inside, enjoy hardwood and tile floors, a spacious living room with vaulted ceilings and a cozy gas log fireplace, ideal for relaxing or entertaining. The home offers both formal and informal dining areas, perfect for hosting dinners or enjoying casual meals. The well-appointed kitchen features granite countertops, stainless steel appliances, a breakfast bar, and ample cabinet space--designed to meet all your culinary needs. The split bedroom floor plan ensures privacy, with the primary suite boasting a walk-in closet and a luxurious private bath complete with a double vanity, garden tub, and separate shower. Two additional bedrooms each feature double closets, and a separate laundry room adds to the home's functionality. Unwind after a long day in the screened porch or step out onto your private patio overlooking a peaceful natural area. Residents have the option to purchase membership (separate from HOA dues) for access to Castle Bay's pool and golf course, enhancing the lifestyle this wonderful community offers.

    Zillow last checked:

    Listing updated:

    Listed by:

    Frederick Winstead 919-593-4453,

    Destination Realty Corporation, LLC

    Bought with:

    Deb L Conley-Levandoski, 310960

    Keller Williams Innovate-Wilmington

    Source: Hive MLS,MLS#: 100547248MLS LogoOriginating MLS: Carteret County Association of Realtors

    Facts & features

    Interior

    Bedrooms & bathrooms
    • Bedrooms: 3
    • Bathrooms: 2
    • Full bathrooms: 2
    Primary bedroom
    • Level: First
    Bedroom 2
    • Level: First
    Bedroom 3
    • Level: First
    Breakfast nook
    • Level: First
    Dining room
    • Level: First
    Kitchen
    • Level: First
    Living room
    • Level: First
    Heating
    • Electric, Heat Pump
    Cooling
    • Central Air
    Features
    • Master Downstairs, Vaulted Ceiling(s), Ceiling Fan(s), Walk-in Shower, Blinds/Shades, Gas Log
    • Flooring: Carpet, Tile, Wood
    • Has fireplace: Yes
    • Fireplace features: Gas Log
    Interior area
    • Total structure area: 2,054
    • Total interior livable area: 2,054 sqft

    Property

    Parking
    • Total spaces: 2
    • Parking features: Garage Faces Front, Attached, Concrete
    • Attached garage spaces: 2
    Features
    • Levels: One
    • Patio & porch: Patio, Screened
    • Fencing: None
    • Has view: Yes
    • View description: See Remarks
    • Frontage type: See Remarks
    Lot
    • Size: 7,840 sqft
    • Dimensions: 59 x 144 x 29 x 42 x 124
    Details
    • Parcel number: 000034810
    • Zoning: RP
    • Special conditions: Standard

    Construction

    Type & style
    • Home type: SingleFamily
    • Property subtype: Single Family Residence
    Materials
    • Brick, Wood Frame
    • Foundation: Slab
    • Roof: Architectural Shingle
    Condition
    • New construction: No
    • Year built: 2004

    Utilities & green energy

    • Water: Public
    • Utilities for property: Sewer Connected, Water Connected

    Community & neighborhood

    Security
    • Security features: Smoke Detector(s)
    Location
    • Region: Hampstead
    • Subdivision: Castle Bay Country Club

    HOA & financial

    HOA
    • Has HOA: Yes
    • HOA fee: $1,044 annually
    • Amenities included: Maintenance Common Areas, Maintenance Grounds
    • Association name: Castle Bay Property Owners Association
    • Association phone: 877-672-2267

    Other

    Other facts
    • Listing agreement: Exclusive Right To Sell
    • Listing terms: Cash,Conventional
    • Road surface type: Paved

    Price history

    DateEventPrice
    5/15/2026Sold$410,000-1.9%$200/sqft
    Source: Hive MLS #100547248 Report a problem
    4/17/2026Contingent$418,000$204/sqft
    Source: Hive MLS #100547248 Report a problem
    3/28/2026Price change$418,000-1.6%$204/sqft
    Source: Hive MLS #100547248 Report a problem
    1/2/2026Listed for sale$425,000$207/sqft
    Source: Hive MLS #100547248 Report a problem
    10/30/2025Listing removed$425,000$207/sqft
    Source: Hive MLS #100504816 Report a problem
    7/30/2025Price change$425,000-1.1%$207/sqft
    Source: Hive MLS #100504816 Report a problem
    5/2/2025Listed for sale$429,900+72%$209/sqft
    Source: Hive MLS #100504816 Report a problem
    5/2/2024Listing removed--
    Source: Zillow Rentals Report a problem
    4/8/2024Price change$2,500-3.8%$1/sqft
    Source: Zillow Rentals Report a problem
    4/3/2024Listed for rent$2,600+4%$1/sqft
    Source: Zillow Rentals Report a problem
    4/25/2023Listing removed--
    Source: Zillow Rentals Report a problem
    4/21/2023Listed for rent$2,500$1/sqft
    Source: Zillow Rentals Report a problem
    3/16/2020Sold$250,000-3.8%$122/sqft
    Source: Hive MLS #100193654 Report a problem
    2/11/2020Pending sale$260,000$127/sqft
    Source: RE/MAX Executive #100193654 Report a problem
    11/19/2019Listed for sale$260,000-1.9%$127/sqft
    Source: RE/MAX Executive #100193654 Report a problem
    7/8/2005Sold$265,000$129/sqft
    Source: Public Record Report a problem

    Public tax history

    YearProperty taxesTax assessment
    2025$2,356 $345,303 +48.2%
    2024$2,356 $233,059
    2023$2,356 +14.9%$233,059
    2022$2,050 $233,059
    2021$2,050 $233,059 +3.6%
    2020-- $224,950
    2019$1,983 $224,950 -14.2%
    2018$1,983 -17.3%$262,232
    2017$2,398 -3.4%$262,232
    2016$2,482 $262,232
    2015$2,482 +1.4%$262,232
    2014$2,447 $262,232
    2013$2,447 +26.9%$262,232
    2012$1,929 $262,232
    2011-- $262,232 +19.2%
    2010-- $219,974

    Find assessor info on the county website

    Neighborhood: 28443

    Nearby schools

    GreatSchools rating
    Schools provided by the listing agent
    • Elementary: South Topsail
    • Middle: Topsail
    • High: Topsail

    Source: Hive MLS. This data may not be complete. We recommend contacting the local school district to confirm school assignments for this home.

    Get a cash offer in 3 minutes
    Find out how much your home could sell for in as little as 3 minutes with a no-obligation cash offer.
    Estimated market value
    $411,500
    Get a cash offer in 3 minutes
    Find out how much your home could sell for in as little as 3 minutes with a no-obligation cash offer.
    Estimated market value
    $411,500