Discover a haven of tranquility and style in the thoughtfully designed four bedroom 3 and one half baths residence located in the desirable gated Brunswick Place community. Boasting two separate living areas and two dining spaces, this home is ideal for those who appreciate spacious living. The attached 2-car garage offers ample storage, enhancing the functionality of this fine property.
Step inside to find a meticulously cared-for interior where attention to detail is evident at every turn. Beautiful crown molding graces the living spaces, creating an air of elegance. The flow between rooms is smooth and inviting, with large bedrooms that offer comfort and privacy. The primary en-suite is a true retreat with its gas log fireplace, a jetted tub, a separate, walk-in shower, dual sinks, a vanity, and expansive walk-in custom closet that provides unparalleled storage.
Perfectly equipped for entertaining, the heart of the home features a large kitchen with two ovens and two dishwashers, catering to all your culinary needs. Ascend to the upper level to find a second living area, ideal for a family room or recreational space, along with an office and three sizable bedrooms, each with large closets. Two full bathrooms upstairs ensure convenience and comfort for all residents.
Outside, the property offers a serene escape with a fully fenced backyard gated by an iron entrance. Located in a cul-de-sac, the outdoor space promises leisurely afternoons and quiet evenings.
Sold
Price Unknown
607 Chambord Cir, Shreveport, LA 71115
4beds
2,874sqft
Single Family Residence
Built in 2004
0.27 Acres Lot
$401,100 Zestimate®
$--/sqft
$2,753 Estimated rent
Home value
$401,100
$361,000 - $445,000
$2,753/mo
Zestimate® history
Owner options
List your home for rent
$2,753/mo
Rent Zestimate®
Find your next renter with Zillow Rental Manager. Plus, with online applications, you can quickly screen prospective tenants – for free.
$2,753/mo
Rent Zestimate®
Refinance and save
$425/mo
Est. payment
Refinancing to a lower rate could help reduce your monthly payments and save thousands over the life of the loan.
$425/mo
Est. payment
Explore your selling options
Work with a Zillow partner agent
Leverage their expertise and Zillow's premium Showcase listings to get your home seen by more buyers.
Get startedList with your own agent
Get your home in front of millions of buyers by listing it on Zillow.
Learn how to do itSell it yourself
Take full control of how buyers see your home on Zillow by listing For Sale by Owner (FSBO).
List your homeWhat's special
Fully fenced backyardWalk-in showerTwo dishwashersMeticulously cared-for interiorLarge bedroomsJetted tubDual sinks
Zillow last checked:
Listing updated:
Listed by:
Danielle Gosslee 0995705072 318-861-2461,
Coldwell Banker Apex, REALTORS 318-861-2461,
Joan Brown 0000052532 318-934-2395,
Coldwell Banker Apex, REALTORS
Bought with:
Melonie Rogers
Century 21 Elite
Source: NTREIS,MLS#: 21091301
Facts & features
Interior
Bedrooms & bathrooms
- Bedrooms: 4
- Bathrooms: 4
- Full bathrooms: 3
- 1/2 bathrooms: 1
Primary bedroom
- Features: Closet Cabinetry, Dual Sinks, En Suite Bathroom, Jetted Tub, Linen Closet, Separate Shower, Walk-In Closet(s)
- Level: First
- Dimensions: 0 x 0
Bedroom
- Features: Walk-In Closet(s)
- Level: Second
- Dimensions: 0 x 0
Bedroom
- Features: Walk-In Closet(s)
- Level: Second
- Dimensions: 0 x 0
Other
- Level: Second
- Dimensions: 0 x 0
Half bath
- Level: First
- Dimensions: 0 x 0
Kitchen
- Features: Breakfast Bar, Built-in Features, Eat-in Kitchen, Granite Counters, Pantry, Walk-In Pantry
- Level: First
- Dimensions: 0 x 0
Living room
- Level: First
- Dimensions: 0 x 0
Utility room
- Features: Built-in Features, Utility Room
- Level: First
- Dimensions: 0 x 0
Heating
- Natural Gas
Cooling
- Central Air, Electric
Appliances
- Included: Dishwasher, Electric Cooktop, Electric Oven, Disposal, Refrigerator
- Laundry: Washer Hookup, Electric Dryer Hookup, Laundry in Utility Room
Features
- Built-in Features, Eat-in Kitchen, Granite Counters, High Speed Internet, Pantry, Tile Counters, Cable TV, Walk-In Closet(s)
- Flooring: Carpet, Tile
- Has basement: No
- Number of fireplaces: 1
- Fireplace features: Gas Log, Primary Bedroom
Interior area
- Total interior livable area: 2,874 sqft
Property
Parking
- Total spaces: 2
- Parking features: Covered, Garage, Garage Door Opener, Oversized, Garage Faces Side
- Attached garage spaces: 2
Features
- Levels: Two
- Stories: 2
- Patio & porch: Front Porch, Patio
- Pool features: None
- Fencing: Back Yard,Fenced,Partial,Wrought Iron
Lot
- Size: 0.27 Acres
- Features: Sprinkler System, Few Trees
Details
- Parcel number: 171333009016700
- Other equipment: Irrigation Equipment
Construction
Type & style
- Home type: SingleFamily
- Architectural style: Traditional,Detached
- Property subtype: Single Family Residence
- Attached to another structure: Yes
Materials
- Brick, Stucco
- Foundation: Slab
- Roof: Composition
Condition
- Year built: 2004
Utilities & green energy
- Sewer: Public Sewer
- Water: Public
- Utilities for property: Electricity Connected, Natural Gas Available, Sewer Available, Separate Meters, Water Available, Cable Available
Community & HOA
Community
- Features: Park, Curbs, Gated, Sidewalks
- Security: Security System Owned, Security System, Gated Community, Smoke Detector(s)
- Subdivision: Brunswick Place
HOA
- Has HOA: Yes
- Services included: Maintenance Grounds, Maintenance Structure
- HOA fee: $425 annually
- HOA name: Brunswick Home Owners Association
- HOA phone: 318-422-1418
Location
- Region: Shreveport
Financial & listing details
- Tax assessed value: $279,600
- Annual tax amount: $4,359
- Date on market: 10/27/2025
- Cumulative days on market: 30 days
- Listing terms: Other
- Electric utility on property: Yes
Price history
| Date | Event | Price |
|---|---|---|
| 11/26/2025 | Sold | -- |
Source: NTREIS #21091301 Report a problem | ||
| 11/5/2025 | Contingent | $405,234$141/sqft |
Source: NTREIS #21091301 Report a problem | ||
| 10/27/2025 | Listed for sale | $405,234$141/sqft |
Source: NTREIS #21091301 Report a problem | ||
Public tax history
| Year | Property taxes | Tax assessment |
|---|---|---|
| 2025 | $3,414 +0.4% | $27,960 |
| 2024 | $3,402 -2.2% | $27,960 |
| 2023 | $3,479 | $27,960 |
| 2022 | $3,479 +2% | $27,960 |
| 2021 | $3,411 0% | $27,960 |
| 2020 | $3,411 -4.1% | $27,960 |
| 2019 | $3,556 -0.5% | $27,960 |
| 2018 | $3,575 +35.7% | $27,960 |
| 2017 | $2,635 +0.2% | $27,960 |
| 2015 | $2,628 -1.6% | $27,960 |
| 2014 | $2,672 | $27,960 |
| 2013 | $2,672 | $27,960 |
| 2012 | -- | $27,960 |
| 2011 | -- | $27,960 |
| 2010 | -- | $27,960 |
| 2009 | -- | $27,960 |
| 2008 | -- | $27,960 |
| 2007 | -- | $27,960 +6.9% |
| 2006 | -- | $26,150 |
Find assessor info on the county website
Neighborhood: Springlake, University Terrace
Nearby homes
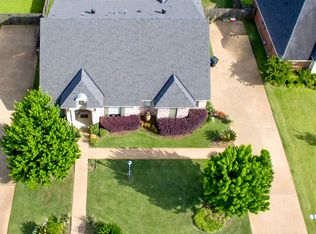
- $478,3004 bd4 ba3.4k sqft611 Chambord Cir, Shreveport, LA 71115Off Market
- $409,6004 bd2 ba2.6k sqft603 Chambord Cir, Shreveport, LA 71115Off Market
- $358,3004 bd2 ba2.2k sqft608 Ibis Ct, Shreveport, LA 71115Off Market
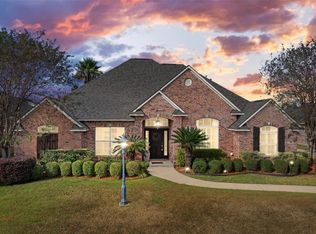
- $--5 bd5 ba3.2k sqft612 Ibis Ct, Shreveport, LA 71115Sold
- $465,7004 bd2 ba2.5k sqft604 Ibis Ct, Shreveport, LA 71115Off Market
- $405,1004 bd3 ba2.7k sqft615 Chambord Cir, Shreveport, LA 71115Off Market
- $408,3004 bd3 ba2.6k sqft606 Chambord Cir, Shreveport, LA 71115Off Market
- $490,1004 bd3 ba2.9k sqft610 Chambord Cir, Shreveport, LA 71115Off Market
Nearby schools
GreatSchools rating
- 5/10University Elementary SchoolGrades: PK-5Distance: 0.6 mi
- 6/10Youree Dr. Middle Advanced Placement Magnet SchoolGrades: 6-8Distance: 2.7 mi
- 5/10Captain Shreve High SchoolGrades: 9-12Distance: 2.3 mi
Schools provided by the listing agent
- Elementary: Caddo ISD Schools
- Middle: Caddo ISD Schools
- High: Caddo ISD Schools
- District: Caddo PSB
Source: NTREIS. This data may not be complete. We recommend contacting the local school district to confirm school assignments for this home.
Sell for more on Zillow
Get a Zillow Showcase℠ listing at no additional cost and you could sell for .
$401,100
2% more
+$8,022
With Zillow Showcase(estimated)
$409,122
Nearby cities
Nearby neighborhoods
- Airport, Pines Road Real estate
- Broadmoor, Anderson Island, Shreve Isle. Real estate
- Caddo Heights, South Highlands Real estate
- Ceder Grove, Lynbrook Real estate
- Highland, Stoner Hill Real estate
- Hyde Park Brookwood, Southern Hills Real estate
- Jenkins, Pinecroft Subdivision Real estate
- Martin Luther King Dr. Area Real estate
- Springlake, University Terrace Real estate
- Sunset Arcre, Garden Valley, Morningside Real estate
Nearby zip codes
Other Shreveport Topics
