$10,000 anywhere money for closing costs, rate buy down! Building Industry Association AWARD winning home has just over 3000 sq ft, 4 bedrooms, 4 bathrooms, dedicated office and media room. This home is meticulously built from top to bottom and this exceptional builder has spared no expense in providing an incredibly sound, solid, perfectly built home! Enter this home through the foyer on the main level to find gorgeous features throughout. Everything is hand selected to provide a cohesive flow in color, design and upgrades while also having a floorplan that is sure to please! The main level has a bedroom and full bath as well as a separate office. Also on the main floor is a striking kitchen that flows easily into the dining room and living room boasting an LED fireplace w/ brick surro.. The kitchen has an array of special upgrades including 36'' Italian LOFRA gas range w/ pot filler. The kitchen cabinets are custom built and painted, all wood and include a built-in china cabinet with glass doors, a spice roll out drawer, trash pullout, custom hood, bar area as well as a walk-in pantry with antique doors and wood shelves and a large, center island as well. Upstairs you will find three large bedrooms, (including the impressive master suite), three full baths AND a large bonus/media room with built-in, wet bar. This room gives you a second living space with so many options. The master suite is an impressive size and has a sitting area as well. The master bath has a double vanity, separate shower, garden tub, private water closet and upgraded plumbing features. All bedrooms have walk-in closets with custom wood shelving. Bedrooms 3 and 4 both have their own en-suite baths! The 2nd floor laundry room has cabinets and a sink as well! This home has all 9"x60" LVP flooring, 10' ceilings with 7" crown molding, 7-1/4" baseboards on the main floor and 9' ceilings with 5-1/4" crown and baseboards on the 2nd floor. On the main floor, you'll love the 12'x12' outdoor deck and the nice sized backyard. The list of amazing features goes on and on so please find detailed information about this home in the "documents" section. Don't miss this opportunity!
Sold for $887,500
$887,500
607 Chamomile Ct, Niceville, FL 32578
4beds
3,048sqft
Single Family Residence
Built in 2024
-- sqft lot
$961,400 Zestimate®
$291/sqft
$4,035 Estimated rent
Home value
$961,400
$884,000 - $1.05M
$4,035/mo
Zestimate® history
Owner options
List your home for rent
$4,035/mo
Rent Zestimate®
Find your next renter with Zillow Rental Manager. Plus, with online applications, you can quickly screen prospective tenants – for free.
$4,035/mo
Rent Zestimate®
Refinance and save
$5,679/mo
Est. payment
Refinancing to a lower rate could help reduce your monthly payments and save thousands over the life of the loan.
$5,679/mo
Est. payment
Explore your selling options
Work with a Zillow partner agent
Leverage their expertise and Zillow's premium Showcase listings to get your home seen by more buyers.
Get startedList with your own agent
Get your home in front of millions of buyers by listing it on Zillow.
Learn how to do itSell it yourself
Take full control of how buyers see your home on Zillow by listing For Sale by Owner (FSBO).
List your homeWhat's special
Led fireplaceDedicated officeMedia roomItalian lofra gas rangeBrick surroundGorgeous featuresStriking kitchen
Zillow last checked:
Listing updated:
Listed by:
Kelly L Shephard 850-543-7353,
Ruckel Properties Inc
Bought with:
Melissa R Strombelline, 3543798
The Property Group 850 Inc
Source: ECAOR,MLS#: 949082
Facts & features
Interior
Bedrooms & bathrooms
- Bedrooms: 4
- Bathrooms: 4
- Full bathrooms: 4
Primary bedroom
- Level: Second
- Area: 285 Square Feet
- Dimensions: 19 x 15
Bedroom
- Level: First
- Area: 165 Square Feet
- Dimensions: 15 x 11
Bedroom
- Level: Second
- Area: 144 Square Feet
- Dimensions: 12 x 12
Bedroom
- Level: Second
- Area: 154 Square Feet
- Dimensions: 14 x 11
Primary bathroom
- Level: Second
- Area: 144 Square Feet
- Dimensions: 12 x 12
Dining area
- Level: First
- Area: 195.75 Square Feet
- Dimensions: 14.5 x 13.5
Family room
- Level: First
- Area: 323 Square Feet
- Dimensions: 19 x 17
Kitchen
- Level: First
- Area: 221 Square Feet
- Dimensions: 13 x 17
Laundry
- Description: With sink
- Level: Second
- Area: 63 Square Feet
- Dimensions: 10.5 x 6
Media room
- Description: With wet bar and mini frig
- Level: Second
- Area: 304 Square Feet
- Dimensions: 19 x 16
Office
- Level: First
- Area: 135 Square Feet
- Dimensions: 15 x 9
Sitting room
- Level: Second
- Area: 24 Square Feet
- Dimensions: 6 x 4
Heating
- Heat Pump, Natural Gas, Heat High Efficiency
Cooling
- Ceiling Fan(s)
Appliances
- Included: Dishwasher, Disposal, Microwave, Refrigerator, Gas Water Heater
Features
- Kitchen Island, Split Bedroom
- Flooring: Vinyl
- Windows: Double Pane Windows
- Has fireplace: Yes
- Common walls with other units/homes: No Common Walls
Interior area
- Total structure area: 3,048
- Total interior livable area: 3,048 sqft
Property
Parking
- Total spaces: 2
- Parking features: Garage Door Opener
- Attached garage spaces: 2
Features
- Stories: 2
- Patio & porch: Deck, Porch
- Exterior features: Sprinkler System, Rain Gutters
Lot
- Dimensions: 98 x 58 x 114 x 92
- Features: Covenants, Cul-De-Sac, Restrictions
Details
- Parcel number: 111S22400000001050
- Zoning description: City, Resid Single Family
Construction
Type & style
- Home type: SingleFamily
- Architectural style: Craftsman
- Property subtype: Single Family Residence
Materials
- Frame
- Roof: Shingle
Condition
- Construction Complete
- New construction: No
- Year built: 2024
Utilities & green energy
- Water: Public
Community & HOA
Community
- Features: Community Room, Pavillion/Gazebo, Pool
- Subdivision: Deer Moss Creek
HOA
- Has HOA: Yes
- Services included: Land Recreation, Recreational Faclty
Location
- Region: Niceville
Financial & listing details
- Price per square foot: $291/sqft
- Tax assessed value: $691,889
- Annual tax amount: $1,287
- Date on market: 2/22/2025
- Road surface type: Paved
Price history
| Date | Event | Price |
|---|---|---|
| 7/7/2025 | Sold | $887,500-1.4%$291/sqft |
Source:  ECAOR #949082 Report a problem ECAOR #949082 Report a problem | ||
| 5/7/2025 | Pending sale | $899,900$295/sqft |
Source: ECAOR #949082 Report a problem | ||
| 4/25/2025 | Price change | $899,900-8%$295/sqft |
Source: ECAOR #949082 Report a problem | ||
| 2/22/2025 | Price change | $978,000-0.2%$321/sqft |
Source: ECAOR #949082 Report a problem | ||
| 11/13/2024 | Price change | $979,800-2%$321/sqft |
Source: ECAOR #949082 Report a problem | ||
| 5/4/2024 | Listed for sale | $999,800$328/sqft |
Source: ECAOR #949082 Report a problem | ||
Public tax history
| Year | Property taxes | Tax assessment |
|---|---|---|
| 2025 | $9,499 +635.8% | $691,889 +609.1% |
| 2024 | $1,291 +0.2% | $97,566 +1% |
| 2023 | $1,288 +6.6% | $96,600 +5% |
| 2022 | $1,209 +1139.1% | $92,000 +1173.7% |
| 2021 | $98 | $7,223 |
Find assessor info on the county website
Neighborhood: 32578
Nearby homes
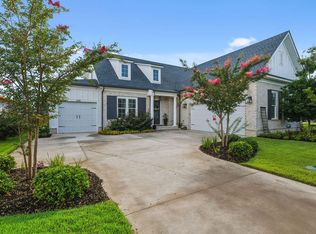
- $1,015,0003 bd4 ba3k sqft605 Chamomile Ct, Niceville, FL 32578Pending
- $877,5003 bd3 ba2.9k sqft609 Chamomile Ct, Niceville, FL 32578Off Market
- $718,8003 bd2 ba2.2k sqft158 Caraway Dr, Niceville, FL 32578Off Market
- $655,000-- sqft156 Caraway Dr, Niceville, FL 32578Sold
- $750,1004 bd3 ba2.5k sqft160 Caraway Dr, Niceville, FL 32578Off Market
- $97,527-- sqft603 Chamomile Ct, Niceville, FL 32578Off Market
- $629,9003 bd2 ba2k sqft611 Chamomile Ct, Niceville, FL 32578Off Market
- $454,200-- sqft162 Caraway Dr, Niceville, FL 32578Sold
Nearby schools
GreatSchools rating
- 10/10James E Plew Elementary SchoolGrades: PK-5Distance: 2.3 mi
- 9/10C. W. Ruckel Middle SchoolGrades: 6-8Distance: 3.1 mi
- 7/10Niceville Senior High SchoolGrades: 9-12Distance: 3.1 mi
Schools provided by the listing agent
- Elementary: Plew
- Middle: Ruckel
- High: Niceville
Source: ECAOR. This data may not be complete. We recommend contacting the local school district to confirm school assignments for this home.


Get pre-qualified for a loan
At Zillow Home Loans, we can pre-qualify you in as little as 5 minutes with no impact to your credit score.An equal housing lender. NMLS #10287.
Sell for more on Zillow
Get a Zillow Showcase℠ listing at no additional cost and you could sell for .
$961,400
2% more
+$19,228
With Zillow Showcase(estimated)
$980,628
- Florida
- Okaloosa County
- Niceville
- 32578
- 607 Chamomile Ct
Nearby cities
Nearby zip codes
Other Niceville Topics
