Skip main navigation
Sold for $715,000
  • Listing Provided by: Keller Williams Calabasas
    Bought with: RE/MAX ONE
    $715,000

    607 Chapala Dr, Camarillo, CA 93010

    3beds
    1,460sqft
    Townhouse
    Built in 1977
    1,742 Square Feet Lot
    $704,000 Zestimate®
    $490/sqft
    $3,266 Estimated rent

    Home value

    $704,000

    $669,000 - $739,000

    $3,266/mo

    Zestimate® history
    Loading
    Loading...

    Owner options

    List your home for rent

    $3,266/mo

    Rent Zestimate®

    Find your next renter with Zillow Rental Manager. Plus, with online applications, you can quickly screen prospective tenants – for free.

    Learn more

    $3,266/mo

    Rent Zestimate®

    Refinance and save

    $5,028/mo

    Est. payment

    Refinancing to a lower rate could help reduce your monthly payments and save thousands over the life of the loan.

    See today's rates

    $5,028/mo

    Est. payment

    Explore your selling options

    Work with a Zillow partner agent

    Leverage their expertise and Zillow's premium Showcase listings to get your home seen by more buyers.

    Get started

    List with your own agent

    Get your home in front of millions of buyers by listing it on Zillow.

    Learn how to do it

    Sell it yourself

    Take full control of how buyers see your home on Zillow by listing For Sale by Owner (FSBO).

    List your home

    What's special

    Cozy fireplaceTennis courtRemodeled end - unitAbundant natural lightSecondary bedroomsDistinctive custom archLarge window flooding
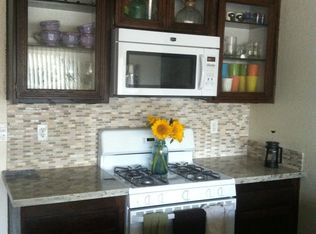
    Rarely found remodeled end-unit nestled in the gated Lakeside Village community of Camarillo. From the moment you step inside, it feels like home. The living room welcomes you with high ceilings, abundant natural light, stunning hardwood floors, custom built-in bookshelves, and a cozy fireplace, creating an instant sense of warmth and comfort. This sought-after layout features a main-level primary suite adorned with dual closets equipped with custom shelving, a large window flooding the room with natural light, a renovated bathroom showcasing a step-in shower, and a distinctive custom arch, adding a unique and special touch. The kitchen gleams with sleek granite counters, upgraded appliances and seamlessly connects the dining area that extends to the patio, making it a great place to entertain and enjoy the California sun. Heading upstairs, you will notice an added skylight which cranks open and floods the center of the home with more natural light. Secondary bedrooms provide ample space and privacy, one featuring a unique double walk-in closet design for added storage. Additionally, the updated shared bathroom offers comfort and style with a tub/shower combo and neutral tile. Some highlights include heating and air with a remote thermostat, newer dual pane windows, gorgeous new front door with a pet friendly screen door and a 2 car, attached garage with plenty of cabinets. The Lakeside Villas are known for their prime location near Constitution Park and City Hall, tons of restaurants, Trader Joes, outlet shopping and close freeway access. Amenities include boating (electric only), two pools, spa, clubhouse, tennis court, landscaped grounds and gated access. This is undeniably a special place, one would be proud to call their home. I love this home and am looking forward to showing it to you!

    Zillow last checked:

    Listing updated:

    Listing Provided by:

    Stephanie Taylor DRE #01923393 (805)432-1375,

    Keller Williams Calabasas

    Bought with:

    Jeff Rosenblum, DRE #00708376

    RE/MAX ONE

    Source: CRMLS,MLS#: V1-23210MLS LogoOriginating MLS: California Regional MLS (Ventura & Pasadena-Foothills AORs)

    Facts & features

    Interior

    Bedrooms & bathrooms
    • Bedrooms: 3
    • Bathrooms: 2
    • Full bathrooms: 2
    • Main level bathrooms: 1
    • Main level bedrooms: 1
    Primary bedroom
    • Features: Main Level Primary
    Bathroom
    • Features: Remodeled, Walk-In Shower
    Kitchen
    • Features: Granite Counters, Updated Kitchen
    Heating
    • Forced Air
    Cooling
    • Central Air
    Appliances
    • Included: Dishwasher, Gas Cooktop, Gas Oven
    • Laundry: In Garage
    Features
    • Built-in Features, Cathedral Ceiling(s), Granite Counters, Recessed Lighting, Main Level Primary
    • Flooring: Carpet, Laminate, Tile, Wood
    • Doors: Mirrored Closet Door(s), Sliding Doors
    • Windows: Double Pane Windows, Skylight(s)
    • Has fireplace: Yes
    • Fireplace features: Living Room
    • Common walls with other units/homes: 1 Common Wall,End Unit
    Interior area
    • Total interior livable area: 1,460 sqft

    Property

    Parking
    • Total spaces: 2
    • Parking features: Door-Multi, Direct Access, Garage, Public, Garage Faces Rear, One Space
    • Attached garage spaces: 2
    Features
    • Levels: Two
    • Stories: 2
    • Entry location: First level
    • Patio & porch: Brick, Concrete
    • Has private pool: Yes
    • Pool features: Association, Community, In Ground
    • Has spa: Yes
    • Spa features: Association, Community, In Ground
    • Fencing: Stucco Wall
    • Has view: Yes
    • View description: None
    • Waterfront features: Lake
    Lot
    • Size: 1,742 sqft
    • Features: Corner Lot, Near Park
    Details
    • Parcel number: 1650400490
    • Special conditions: Standard

    Construction

    Type & style
    • Home type: Townhouse
    • Property subtype: Townhouse
    • Attached to another structure: Yes
    Materials
    • Foundation: Slab
    • Roof: Tile
    Condition
    • Updated/Remodeled
    • Year built: 1977

    Utilities & green energy

    • Sewer: Public Sewer
    • Water: Public

    Community & neighborhood

    Security
    • Security features: Gated Community
    Community
    • Community features: Fishing, Lake, Gated, Park, Pool
    Location
    • Region: Camarillo
    • Subdivision: Lakeside Village - 187002

    HOA & financial

    HOA
    • Has HOA: Yes
    • HOA fee: $530 monthly
    • Amenities included: Call for Rules, Clubhouse, Spa/Hot Tub, Tennis Court(s)
    • Association name: Gold Coast
    • Association phone: 805-499-7800

    Other

    Other facts
    • Listing terms: Cash,Conventional,FHA,VA Loan

    Price history

    DateEventPrice
    6/3/2024Sold$715,000+2.9%$490/sqft
    Source: CRMLS #V1-23210 Report a problem
    6/3/2024Pending sale$695,000$476/sqft
    Source: CRMLS #V1-23210 Report a problem
    5/1/2024Contingent$695,000$476/sqft
    Source: CRMLS #V1-23210 Report a problem
    4/27/2024Listed for sale$695,000+348.4%$476/sqft
    Source: CRMLS #V1-23210 Report a problem
    8/30/1994Sold$155,000$106/sqft
    Source: Public Record Report a problem

    Public tax history

    YearProperty taxesTax assessment
    2025$8,136 +199.8%$729,300 +185.8%
    2024$2,713 $255,147 +2%
    2023$2,713 +0.4%$250,145 +2%
    2022$2,704 +3.8%$245,241 +2%
    2021$2,606 +0.4%$240,433 +1%
    2020$2,596 +0.5%$237,970 +2%
    2019$2,582 +1.9%$233,305 +2%
    2018$2,533 +6.3%$228,732 +2%
    2017$2,384 +2.5%$224,248 +2%
    2016$2,326 +1.1%$219,852 +1.5%
    2015$2,301 +2.4%$216,552 +2%
    2014$2,247 $212,312 +0.5%
    2013-- $211,354 +2%
    2012-- $207,211 +2%
    2011-- $203,149 +0.5%
    2009-- $202,113 +4%
    2007-- $194,266 +2%
    2006-- $190,458 +2%
    2005-- $186,725 +3.9%
    2003-- $179,712 +2%
    2002-- $176,189 +2%
    2001$1,836 +2%$172,736 +2%
    2000$1,800 $169,350

    Find assessor info on the county website

    Neighborhood: 93010

    Nearby schools

    GreatSchools rating
    Get a cash offer in 3 minutes
    Find out how much your home could sell for in as little as 3 minutes with a no-obligation cash offer.
    Estimated market value
    $704,000
    Get a cash offer in 3 minutes
    Find out how much your home could sell for in as little as 3 minutes with a no-obligation cash offer.
    Estimated market value
    $704,000