Skip main navigation
Closed
  • $417,000

    607 Cherrywood Dr, North Aurora, IL 60542

    4beds
    1,850sqft
    Single Family Residence
    Built in 1980
    -- sqft lot
    $468,700 Zestimate®
    $225/sqft
    $3,035 Estimated rent

    Home value

    $468,700

    $441,000 - $497,000

    $3,035/mo

    Zestimate® history
    Loading
    Loading...

    Owner options

    List your home for rent

    $3,035/mo

    Rent Zestimate®

    Find your next renter with Zillow Rental Manager. Plus, with online applications, you can quickly screen prospective tenants – for free.

    Learn more

    $3,035/mo

    Rent Zestimate®

    Refinance and save

    $3,122/mo

    Est. payment

    Refinancing to a lower rate could help reduce your monthly payments and save thousands over the life of the loan.

    See today's rates

    $3,122/mo

    Est. payment

    Explore your selling options

    Work with a Zillow partner agent

    Leverage their expertise and Zillow's premium Showcase listings to get your home seen by more buyers.

    Get started

    List with your own agent

    Get your home in front of millions of buyers by listing it on Zillow.

    Learn how to do it

    Sell it yourself

    Take full control of how buyers see your home on Zillow by listing For Sale by Owner (FSBO).

    List your home

    What's special

    Beautiful brick fireplaceAbove-ground poolModern appliancesFinished basementMedia centerPrivate pondPrivate oasis
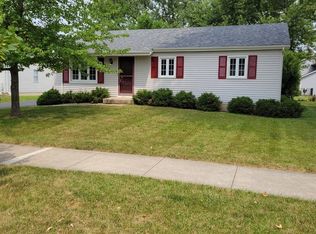
    Welcome to easy, single-level living in this stunning 4-bedroom, 3-full bath ranch home, perfectly situated on a peaceful lot that backs to a serene pond. The heart of the home is the bright and airy family room, featuring a dramatic vaulted ceiling with skylights that bathe the room in natural light. Cozy up on cooler evenings by the beautiful brick fireplace. The family room has access to the deck through a convenient sliding glass door. You'll love the updated kitchen, featuring granite countertops, tile backsplash, beautiful cabinetry, ample storage, bar stool area and modern appliances. The dining room is just off the kitchen & is a great size for casual dining or hosting dinner. It features a sliding glass door to the deck. The primary bedroom and main floor bedrooms provide comfortable, accessible living. The primary bedroom has access to the deck. There are 2 full baths on the 1st floor: one with beautiful tilework & another with an easy walk-in shower. Head downstairs to the finished basement, which offers a fantastic flexible space-perfect for a home gym, recreation room, or media center. Also in the finished basement is another full bath & large utility room with crawl space for extra storage & laundry area. Beautiful & durable bamboo flooring through most of the home. Step outside to your private oasis! A large deck is ideal for entertaining or relaxing, and it features an above-ground pool for summer fun. The property's pretty curb appeal is enhanced with the charming front porch, beautiful front door & durable concrete driveway. The 2 car garage is extra roomy & features cabinetry for storage & a service door to the backyard. All pool equipment in the garage will stay. Enjoy the tranquility of pond views right from your own backyard & fish in the private pond. This home has been meticulously maintained & is the perfect blend of comfort, style, and natural beauty. Recent improvements: New Dishwasher 2025, Deck Stained 2025, New Roof & Gutter Guards 2024, New Sump Pump 2024, New Oven 2024, New Radon Fan 2021, New AC 2020, New Washer & Dryer 2020, New Deck 2020, New Water Heater 2019, New Refrigerator 2018, New Pella Windows 2014. The freezer in the basement stays. Close to I88, Metra stations, schools, shopping & dining. Quick close ok.

    Zillow last checked:

    Listing updated:

    Listed by:

    Martha Dorfler, CSC 630-306-1230,

    RE/MAX All Pro - St Charles

    Bought with:

    Frank Granata

    The Agency X

    Source: MRED as distributed by MLS GRID,MLS#: 12483340MLS Logo

    Facts & features

    Interior

    Bedrooms & bathrooms
    • Bedrooms: 4
    • Bathrooms: 3
    • Full bathrooms: 3
    Rooms
    • Room types: Recreation Room
    Primary bedroom
    • Features: Flooring (Other)
    • Level: Main
    • Area: 196 Square Feet
    • Dimensions: 14X14
    Bedroom 2
    • Features: Flooring (Other), Window Treatments (All)
    • Level: Main
    • Area: 110 Square Feet
    • Dimensions: 11X10
    Bedroom 3
    • Features: Flooring (Other), Window Treatments (All)
    • Level: Main
    • Area: 168 Square Feet
    • Dimensions: 12X14
    Bedroom 4
    • Features: Flooring (Other), Window Treatments (All)
    • Level: Main
    • Area: 168 Square Feet
    • Dimensions: 12X14
    Dining room
    • Features: Flooring (Other)
    • Level: Main
    • Area: 182 Square Feet
    • Dimensions: 14X13
    Family room
    • Features: Flooring (Other), Window Treatments (All)
    • Level: Main
    • Area: 280 Square Feet
    • Dimensions: 20X14
    Kitchen
    • Features: Kitchen (Eating Area-Table Space, Custom Cabinetry, Granite Counters, Updated Kitchen), Flooring (Other)
    • Level: Main
    • Area: 198 Square Feet
    • Dimensions: 18X11
    Laundry
    • Level: Basement
    • Area: 100 Square Feet
    • Dimensions: 10X10
    Recreation room
    • Features: Flooring (Vinyl)
    • Level: Basement
    • Area: 1092 Square Feet
    • Dimensions: 39X28
    Heating
    • Natural Gas, Forced Air
    Cooling
    • Central Air
    Appliances
    • Included: Range, Microwave, Dishwasher, Refrigerator, Freezer, Washer, Dryer, Disposal, Humidifier
    • Laundry: In Unit
    Features
    • Vaulted Ceiling(s), 1st Floor Bedroom, 1st Floor Full Bath, Walk-In Closet(s), Open Floorplan, Granite Counters, Separate Dining Room
    • Windows: Skylight(s)
    • Basement: Finished,Crawl Space,Full
    • Number of fireplaces: 1
    • Fireplace features: Gas Log, Gas Starter, Masonry, Family Room
    Interior area
    • Total structure area: 0
    • Total interior livable area: 1,850 sqft

    Property

    Parking
    • Total spaces: 2
    • Parking features: Concrete, On Site, Garage Owned, Attached, Garage
    • Attached garage spaces: 2
    Accessibility
    • Accessibility features: Bath Grab Bars, Disability Access
    Features
    • Stories: 1
    • Patio & porch: Deck
    • Pool features: Above Ground
    • Has view: Yes
    • View description: Water, Back of Property
    • Has water view: Yes
    • Water view: Water,Back of Property
    • Waterfront features: Pond
    Lot
    • Dimensions: 72 x 112 x 72 x 111
    • Features: Mature Trees
    Details
    • Additional parcels included: 1232489018
    • Parcel number: 1505230017
    • Special conditions: None
    • Other equipment: TV-Dish, Ceiling Fan(s), Sump Pump, Backup Sump Pump;, Radon Mitigation System

    Construction

    Type & style
    • Home type: SingleFamily
    • Architectural style: Ranch
    • Property subtype: Single Family Residence
    Materials
    • Vinyl Siding
    • Roof: Asphalt
    Condition
    • New construction: No
    • Year built: 1980

    Utilities & green energy

    • Sewer: Public Sewer
    • Water: Public

    Community & HOA

    Community
    • Security: Carbon Monoxide Detector(s)
    • Subdivision: Highlands
    HOA
    • Has HOA: Yes
    • Services included: Other
    • HOA fee: $75 annually
    Location
    • Region: North Aurora

    Financial & listing details

    • Price per square foot: $225/sqft
    • Tax assessed value: $373,203
    • Annual tax amount: $7,438
    • Date on market: 10/14/2025
    • Listing terms: Cash
    • Ownership: Fee Simple w/ HO Assn.

    Price history

    DateEventPrice
    10/30/2025Sold$417,000+4.3%$225/sqft
    Source: MRED as distributed by MLS GRID #12483340 Report a problem
    10/17/2025Contingent$399,900$216/sqft
    Source: MRED as distributed by MLS GRID #12483340 Report a problem
    10/14/2025Listed for sale$399,900+73.9%$216/sqft
    Source: MRED as distributed by MLS GRID #12483340 Report a problem
    11/15/2012Sold$230,000$124/sqft
    Source: Public Record Report a problem
    5/31/2012Sold$230,000$124/sqft
    Source: MRED as distributed by MLS GRID #08022119 Report a problem

    Public tax history

    YearProperty taxesTax assessment
    2025$7,605 +2.2%$124,401 +9.4%
    2024$7,438 +5.4%$113,722 +11.9%
    2023$7,057 -1.1%$101,610 +5.7%
    2022$7,133 +5.2%$96,129 +7.4%
    2021$6,779 +6.8%$89,497 +7.7%
    2020$6,346 +3.9%$83,129 +7.9%
    2019$6,108 +2.1%$77,022 +4.8%
    2018$5,980 -5.4%$73,482 -2.2%
    2017$6,319 -9.1%$75,172 +9.7%
    2016$6,955 $68,500 +4.5%
    2015-- $65,573 +4.8%
    2014-- $62,543 +3.1%
    2013-- $60,685 -10.6%
    2012-- $67,857
    Find assessor info on the county website

    Neighborhood: 60542

    Nearby schools

    GreatSchools rating
    Schools provided by the listing agent
    • District: 129

    Source: MRED as distributed by MLS GRID. This data may not be complete. We recommend contacting the local school district to confirm school assignments for this home.

    Get a cash offer in 3 minutes
    Find out how much your home could sell for in as little as 3 minutes with a no-obligation cash offer.
    Estimated market value
    $468,700
    Get a cash offer in 3 minutes
    Find out how much your home could sell for in as little as 3 minutes with a no-obligation cash offer.
    Estimated market value
    $468,700