Skip main navigation
Pending
  • $299,222

    607 Chestnut Drive, Carmel, NY 10512

    1beds
    883sqft
    Loading
    Condominium, Residential
    Built in 1989
    -- sqft lot
    $-- Zestimate®
    $339/sqft
    $438/mo HOA

    What's special

    Outdoor poolHar-tru tennis courtsFirst-floor end unitPrivate deckUpdated appliancesIn-unit laundry
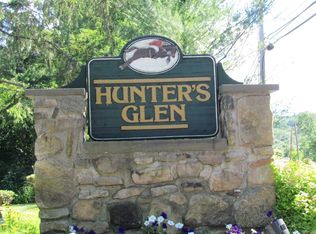
    Lovely first-floor end unit in desirable Hunter’s Glen! Enjoy hassle-free living in a vibrant community with exceptional amenities, including a clubhouse, outdoor pool, gazebo, playground, fitness center, and Har-Tru tennis courts—truly resort-style living. Conveniently park in your assigned space right in front of the unit. Relax on your private deck or take advantage of the attached shed for extra storage. Inside, you’ll find updated appliances and windows, an updated a/c compressor, cozy fireplace in the living room, and an open-concept living and dining area, perfect for entertaining. Additional features include in-unit laundry and a prime location close to Metro-North and major parkways, making commuting a breeze. Come experience the good life at Hunter’s Glen! There are no audio recording devices inside this property.
    73 days
    |
    147
    |
    0
    |

    Zillow last checked:

    Listing updated:

    Listed by:

    Mark Seiden Real Estate Team 914-762-2200,

    Mark J. Seiden 914-762-2200

    Source: OneKey® MLS as distributed by MLS GRID,MLS#: 992764MLS Logo

      Facts & features

      Interior

      Bedrooms & bathrooms
      • Bedrooms: 1
      • Bathrooms: 1
      • Full bathrooms: 1
      Bedroom 1
      • Level: First
      Bathroom 1
      • Level: First
      Other
      • Description: Entry room
      • Level: First
      Dining room
      • Level: First
      Kitchen
      • Level: First
      Living room
      • Level: First
      Heating
      • Electric, Hot Air
      Cooling
      • Central Air
      Appliances
      • Included: Dishwasher, Dryer, Electric Oven, Electric Range, Electric Water Heater, Refrigerator, Washer
      • Laundry: In Unit
      Features
      • First Floor Bedroom, First Floor Full Bath, Storage
      • Flooring: Carpet, Tile
      • Basement: None
      • Attic: None
      • Number of fireplaces: 1
      • Fireplace features: Living Room, Wood Burning
      • Common walls with other units/homes: 1 Common Wall
      Interior area
      • Total structure area: 883
      • Total interior livable area: 883 sqft

      Property

      Parking
      • Parking features: Assigned, Unassigned
      Features
      • Levels: One
      • Patio & porch: Deck
      • Pool features: Community, In Ground, Outdoor Pool
      Lot
      • Size: 436 Square Feet
      Details
      • Parcel number: 37308904400000010160000607
      • Special conditions: None

      Construction

      Type & style
      • Home type: Condo
      • Architectural style: Garden
      • Property subtype: Condominium, Residential
      • Attached to another structure: Yes
      Materials
      • Frame, Wood Siding
      Condition
      • Actual
      • Year built: 1989

      Utilities & green energy

      • Sewer: Public Sewer
      • Water: Public
      • Utilities for property: Electricity Connected, Sewer Connected, Trash Collection Private, Water Connected

      Community & HOA

      Community
      • Features: Clubhouse, Fitness Center, Playground, Pool, Tennis Court(s)
      HOA
      • Has HOA: Yes
      • Amenities included: Basketball Court, Clubhouse, Fitness Center, Landscaping, Parking, Playground, Pool, Snow Removal, Tennis Court(s), Trash
      • Services included: Common Area Maintenance, Maintenance Structure, Maintenance Grounds, Pool Service, Sewer, Snow Removal, Trash, Water
      • HOA fee: $438 monthly
      • HOA name: Heritage Management
      • HOA phone: 914-296-2509
      Location
      • Region: Carmel

      Financial & listing details

      • Price per square foot: $339/sqft
      • Tax assessed value: $290,000
      • Annual tax amount: $6,287
      • Date on market: 5/6/2026
      • Cumulative days on market: 73 days
      • Listing agreement: Exclusive Right To Sell
      • Listing terms: 1031 Exchange,Cash,Conventional
      • Inclusions: Blinds, curtains, dishwasher, dryer, light fixtures, range, oven, refrigerator, washer
      • Exclusions: None
      • Electric utility on property: Yes

        Estimated market value

        Not available

        Estimated sales range

        Not available

        Not available

        Price history

        DateEventPrice
        6/22/2026Pending sale$299,222$339/sqft
        Source: OneKey® MLS as distributed by MLS GRID #992764 Report a problem
        5/6/2026Listed for sale$299,222+27.3%$339/sqft
        Source: OneKey® MLS as distributed by MLS GRID #992764 Report a problem
        1/19/2022Sold$235,000$266/sqft
        Source: OneKey® MLS as distributed by MLS GRID #H6149325 Report a problem
        11/1/2021Pending sale$235,000$266/sqft
        Source: OneKey® MLS as distributed by MLS GRID #H6149325 Report a problem
        10/16/2021Listed for sale$235,000+128.2%$266/sqft
        Source: OneKey® MLS as distributed by MLS GRID #H6149325 Report a problem
        10/14/1999Sold$103,000+6.7%$117/sqft
        Source: Public Record Report a problem
        11/27/1996Sold$96,500$109/sqft
        Source: Public Record Report a problem

        Public tax history

        YearProperty taxesTax assessment
        2025-- $290,000 +13.7%
        2024-- $255,000 +10.9%
        2023-- $230,000 +9.5%
        2022-- $210,000 +13.5%
        2021-- $185,000 -14%
        2020-- $215,000 +22.9%
        2019-- $175,000
        2018-- $175,000 -7.9%
        2017$644 $190,000 -5%
        2016-- $200,000 +16.5%
        2015-- $171,700 +1%
        2014-- $170,000 -15%
        2013-- $200,000 +11.1%
        2012-- $180,000 -25%
        2011-- $240,000 +24.5%
        2010-- $192,700 -2%
        2009-- $196,600 -9.7%
        2008-- $217,700 -8.8%
        2007-- $238,600 +16.5%
        2006-- $204,720 +10.2%
        2005-- $185,800 +7%
        2004-- $173,669 +10.7%
        2003-- $156,817 +8.1%
        2002-- $145,000 +20.7%
        2001-- $120,100 +26.4%
        2000-- $95,000
        Find assessor info on the county website

        Monthly payment

        Estimated monthly payment$1,822
        All calculations are estimates and provided by Zillow, Inc. for informational purposes only. Actual amounts may vary.
        HOA fees may include property taxes on listings classified as Co-Ops. Contact the listing agent and/or owner for fee details.
        Mortgage interest rates are dependent on a number of factors, including credit score, down payment, and repayment length. Interest rate data provided by Zillow Group Marketplace, Inc. as of 1/1/1970 from various mortgage lenders with which we have lead or other similar arrangements; the Estimated Payment is an average of those rates.
        See how much you could borrow to make a competitive offer.

        Climate risks

        Neighborhood: 10512

        Getting around

        2 / 100
        Car-Dependent
        20 / 100
        Somewhat Bikeable

        Nearby schools

        GreatSchools rating
        Schools provided by the listing agent
        • Elementary: C V Starr Intermediate School
        • Middle: Henry H Wells Middle School
        • High: Brewster High School

        Source: OneKey® MLS as distributed by MLS GRID. This data may not be complete. We recommend contacting the local school district to confirm school assignments for this home.

        A local agent can set up tours, give advice and negotiate with sellers.

        Browse local experts

        Similar homes